BALTIMORE and CENTRAL MARYLAND
Commercial Retaining Walls in Baltimore | Engineered Construction, Phasing & Site Access
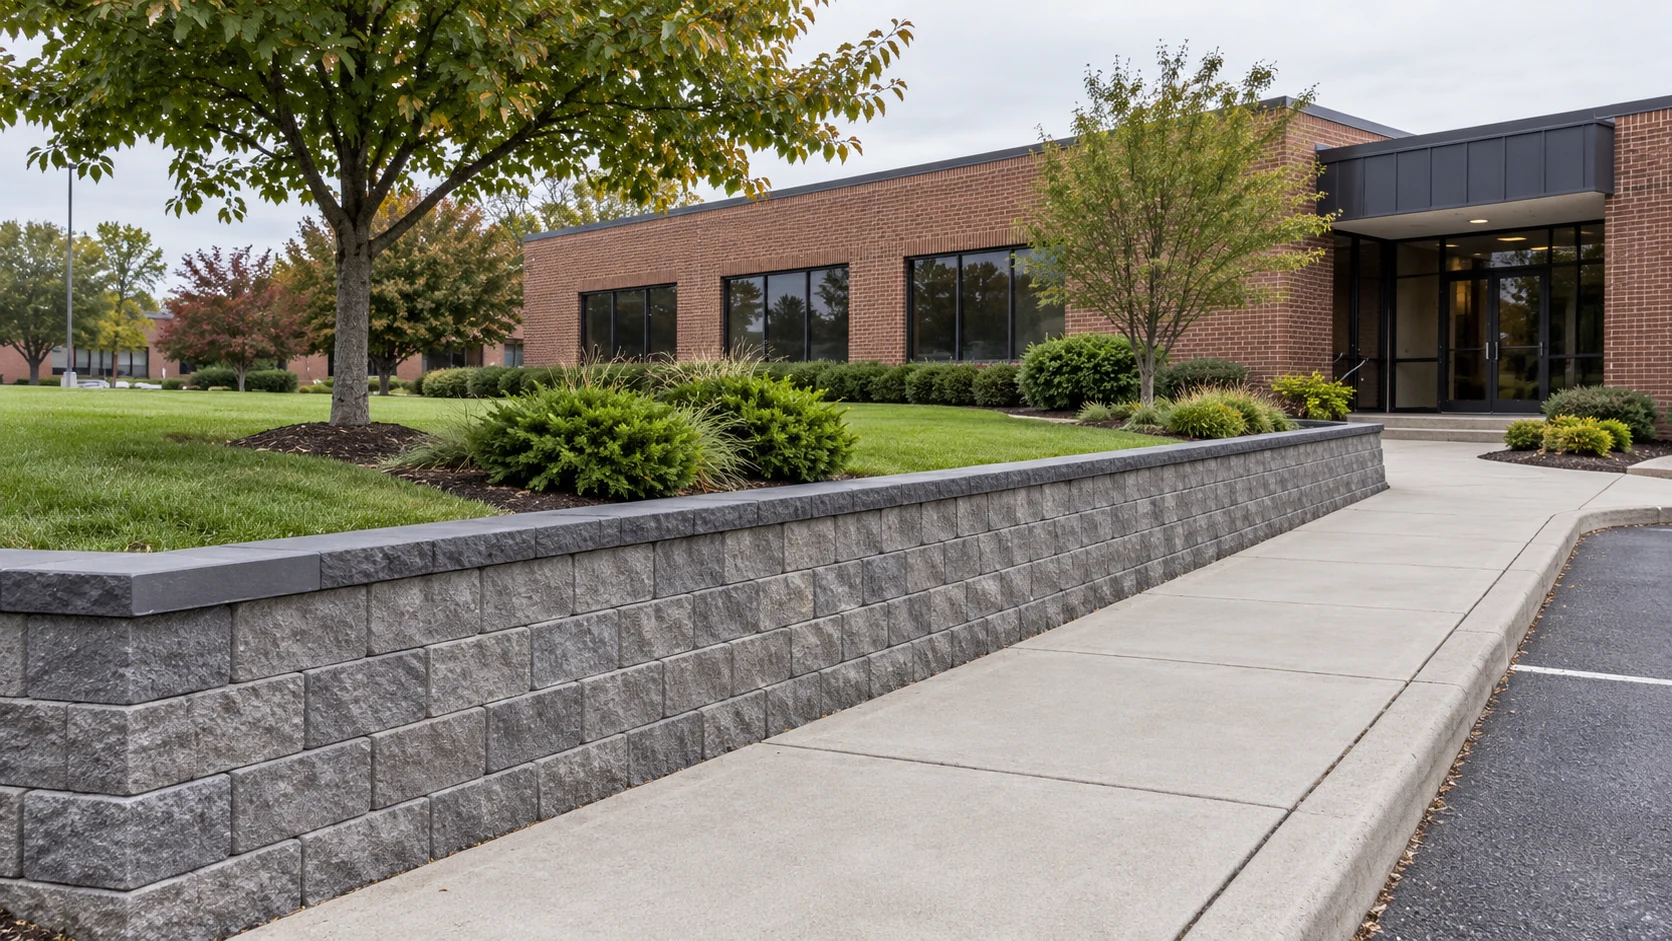
Our commercial team from Baltimore Retaining Wall Experts plans commercial retaining wall construction in Baltimore around site plans, loads, utilities, operations, and inspection requirements. Commercial wall work needs a clear bid scope and a workable construction sequence.
Dimensions alone do not produce a reliable commercial price. You can identify the drawing revision and the access conditions used for the estimate.
Call 443-278-1446 NowInstallation · Repair · Replacement · Drainage
Retaining Walls for Commercial Sites & Property Improvements
Build a complete bid scope
Separate wall construction from mass grading, utility relocation, paving, testing, and landscape restoration. You can identify owner-supplied plans and any design responsibilities. A low wall near vehicle traffic can have a more involved scope than its size suggests. List exclusions so proposals can be compared on the same basis.
Decisions unique to this service
Commercial retaining-wall construction begins with contract documents, submittals, RFIs, delegated-design boundaries, survey control, quality requirements, safety planning and site operations. The wall crew needs one current set of drawings and a defined path for resolving conflicts.
Selecting Systems Around Site Plans, Loads & Access
Use the current drawings
Site plans, wall sections, grading, and drainage drawings must agree. You can record the revision date and clarify conflicts before procurement. Construction access, unloading areas, and temporary traffic arrangements may not be obvious from a wall elevation. Include them in the site review and bid assumptions.
What to document before pricing
Permanent vehicle loads and temporary construction loads both belong in planning.
Commercial Retaining Wall Budgeting & Bid Scope
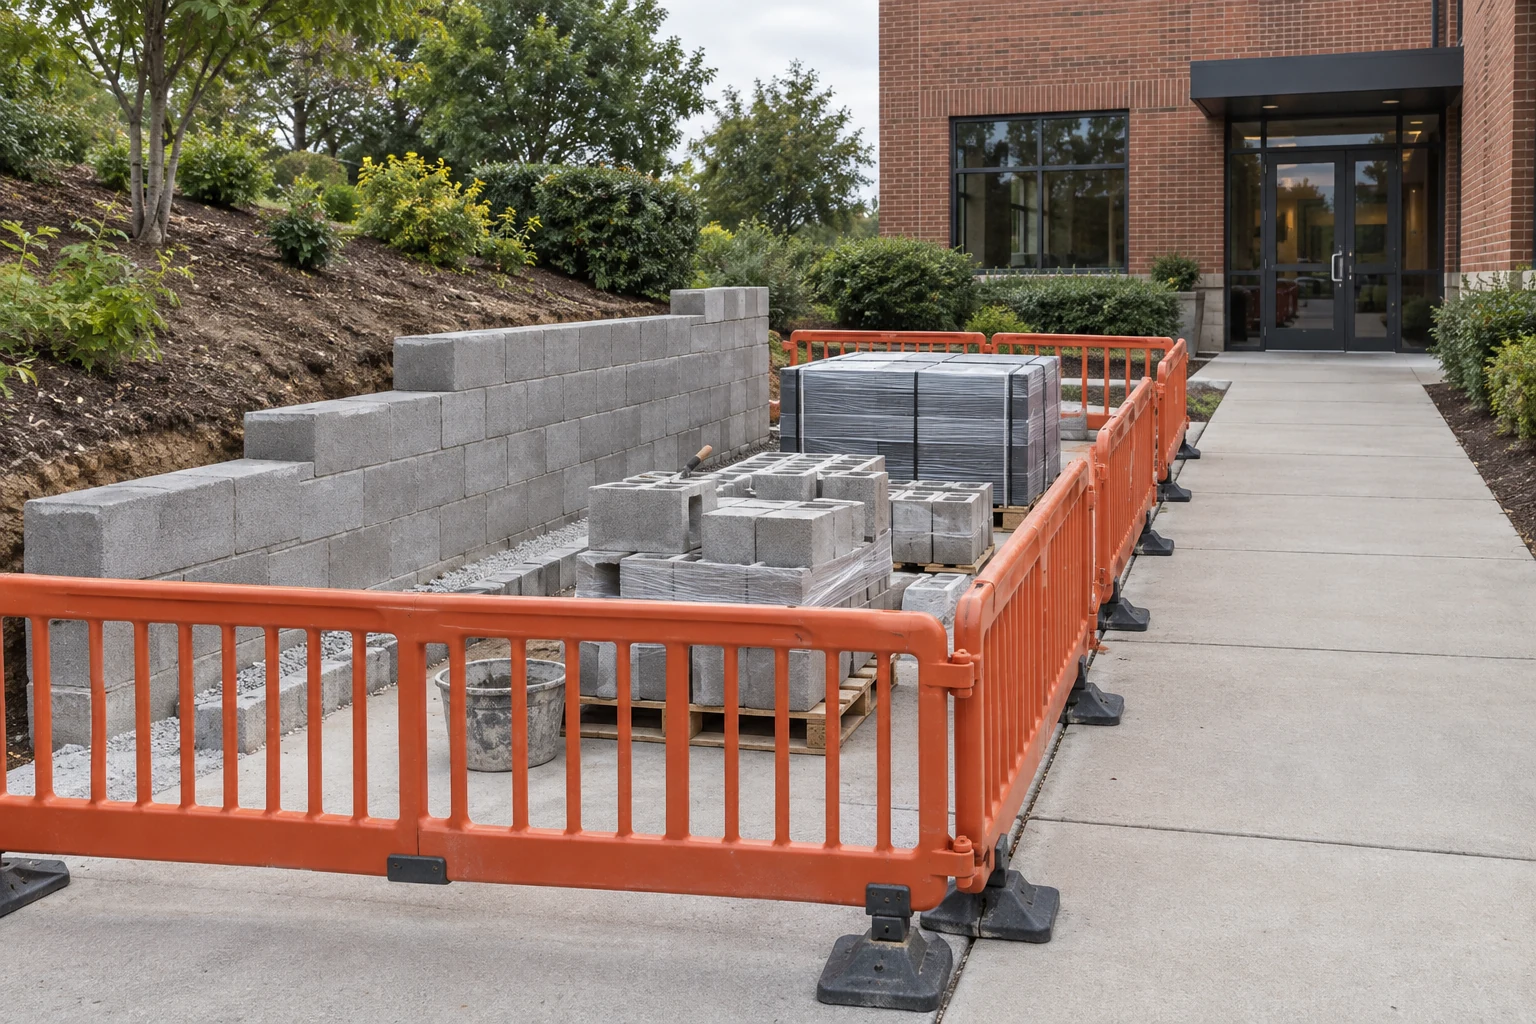
Commercial pricing should break out mobilization, engineering or delegated design, submittals, mockups, testing, excavation, materials, traffic and pedestrian controls, inspection hold points, phases, winter conditions, restoration and closeout records.
| Budget item | Planning basis | What to confirm |
|---|---|---|
| Investigation & design | Project-specific allowance | Confirm plans, retained ground, loads, and responsibilities. |
| Construction & handling | Measured scope | Separate material, labor, equipment, hauling, and inspections. |
| Restoration & phases | Defined limits | Identify paving, landscape, temporary access, and final grades. |
PLAN THE SCOPE
Organize your commercial retaining wall construction project.
Compare the complete scope
Level bids through a written scope sheet. You can confirm drawing revision, quantities, alternates, exclusions, testing, permit fees, working hours, prevailing requirements if any, bonds, schedule, temporary protection and the limits of paving or landscape reinstatement.
Our Commercial Wall Construction Process
Coordinate the construction stages
Review documents and site conditions, resolve scope boundaries, and agree on phasing. We prepare access and protection, build the specified assembly, and schedule required inspections or testing. You can record concealed work and approved changes. We complete the agreed restoration and provide the documentation required by the contract.
- 01
Validate documents and quantities
You can review drawings, specifications, survey control, wall schedule, utilities and access against field conditions.
- 02
Complete submittals and logistics
Resolve products, design boundaries, traffic, safety, testing and inspection hold points.
- 03
Construct by approved phase
Track excavation, foundation, reinforcement, drainage, backfill and field changes by wall location.
- 04
Deliver documented closeout
We complete restoration, punch work, inspection records, outlet information and approved as-built changes.
Scheduling Around Customers, Deliveries & Other Trades
Keep operations in the plan
Customers, deliveries, waste collection, and service access can constrain work hours and staging. You can identify the routes that must remain available and the periods when closures can occur. Temporary access is a planned project item, not an informal promise that the business will remain unaffected.
Coordination that belongs in the scope
RFIs should be resolved before affected work is concealed or materials are ordered. Field changes to grade, reinforcement, units, drainage or loading require the approval path defined by the contract; superintendent convenience is not a substitute for design authorization.
Commercial Permits, Inspections & Project Documentation
Baltimore review for this work
For this commercial wall project in Baltimore, Baltimore City commercial review and inspections should be integrated with the construction schedule. You can identify permit holder, special inspection or testing responsibilities, engineer observations, submittal approvals and closeout documents before work begins.
Commercial Retaining Wall FAQs
Can you work from an existing engineer's plans?
The plans can form the starting point for a scope review. You can confirm they apply to the actual site and identify the current revision and construction responsibilities.
Can the project be phased?
You may be able to do so where temporary conditions and access permit it. Phasing should be designed and priced rather than improvised after construction starts.
What belongs in a retaining-wall submittal?
Requirements vary, but may include products, colors, calculations, shop drawings, reinforcement, drainage, installation procedures and quality records.
How should field conflicts be handled?
You can document the condition through the project RFI or change process and obtain required authorization before affected work proceeds.
What do Baltimore commercial owners need before requesting a retaining-wall proposal?
For this commercial wall project in Baltimore, map public and employee entrances, loading, emergency access, utilities, stockpiles, crane or excavator positions, traffic controls and adjacent businesses.
How do we phase commercial wall work around Baltimore deliveries and public access?
For this commercial wall project in Baltimore, Baltimore City commercial review and inspections should be integrated with the construction schedule.