BALTIMORE and CENTRAL MARYLAND
Hillside Retaining Walls in Baltimore | Grade Support, Drainage & Slope Planning
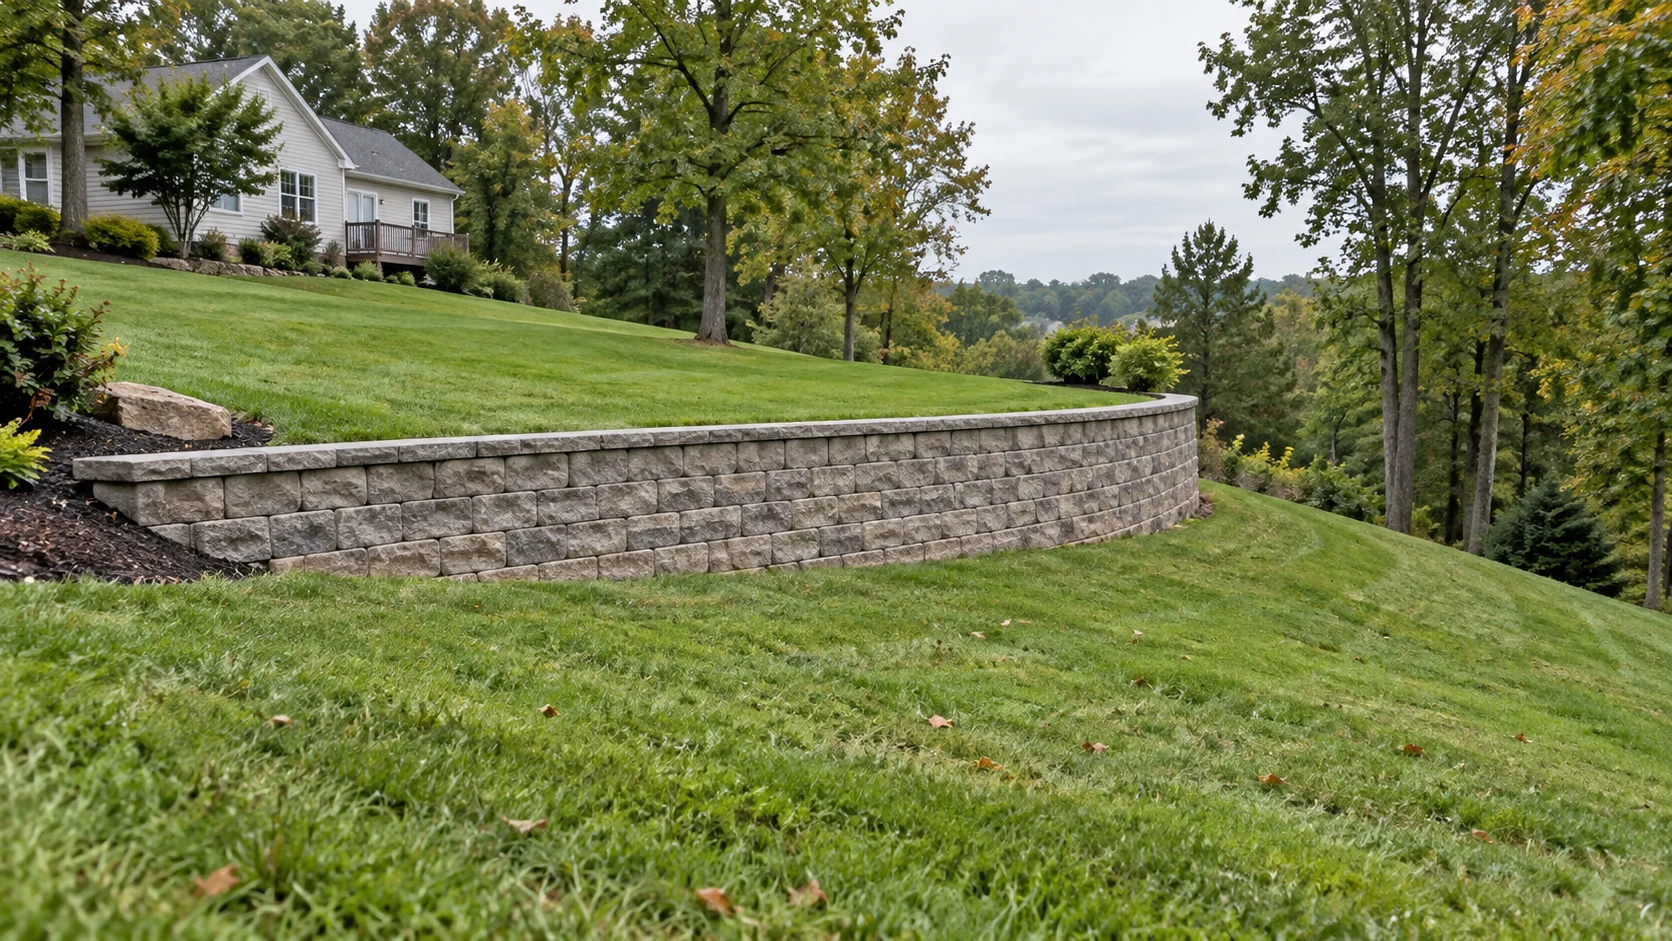
With Baltimore Retaining Wall Experts, we plan retaining walls for sloped yards in Baltimore with wall location, earthwork, access, and runoff considered together. A hillside wall should serve a defined part of the property.
Before you approve the work, we resolve this point: one wall will not necessarily make an entire hillside usable. The ground beyond the wall may need assessment as well as the wall itself.
Call 443-278-1446 NowInstallation · Repair · Replacement · Drainage
Wall Layouts for Steep & Uneven Properties
Start with the usable area
Define whether you need a lawn, path, planting terrace, or building transition. The desired width establishes the proposed grading, which in turn affects wall height and soil movement. You can compare a limited improvement with a larger terrace before assuming the whole slope needs reconstruction.
Decisions unique to this service
A hillside project begins with the width and use the owner wants to create, then works back through proposed grades, wall height, earthwork and access. Broader slope movement, erosion or groundwater may require geotechnical input beyond a conventional landscape-wall scope.
Choosing Wall Locations Around the Slope, Soil & Access
Look above and below
Ground sloping above a wall can affect loading; ground below can affect support and access. You can photograph both sides and the wider slope. The wall system needs a suitable foundation and construction footprint. A hillside with broader movement cannot be addressed by choosing a stronger-looking face material.
What to document before pricing
You can mark concentrated runoff, trees, utilities, structures, property limits and the destination for cut soil. A closer wall line can gain terrace width while increasing excavation or reinforcement behind the face.
Sloped Yard Retaining Wall & Earthwork Costs
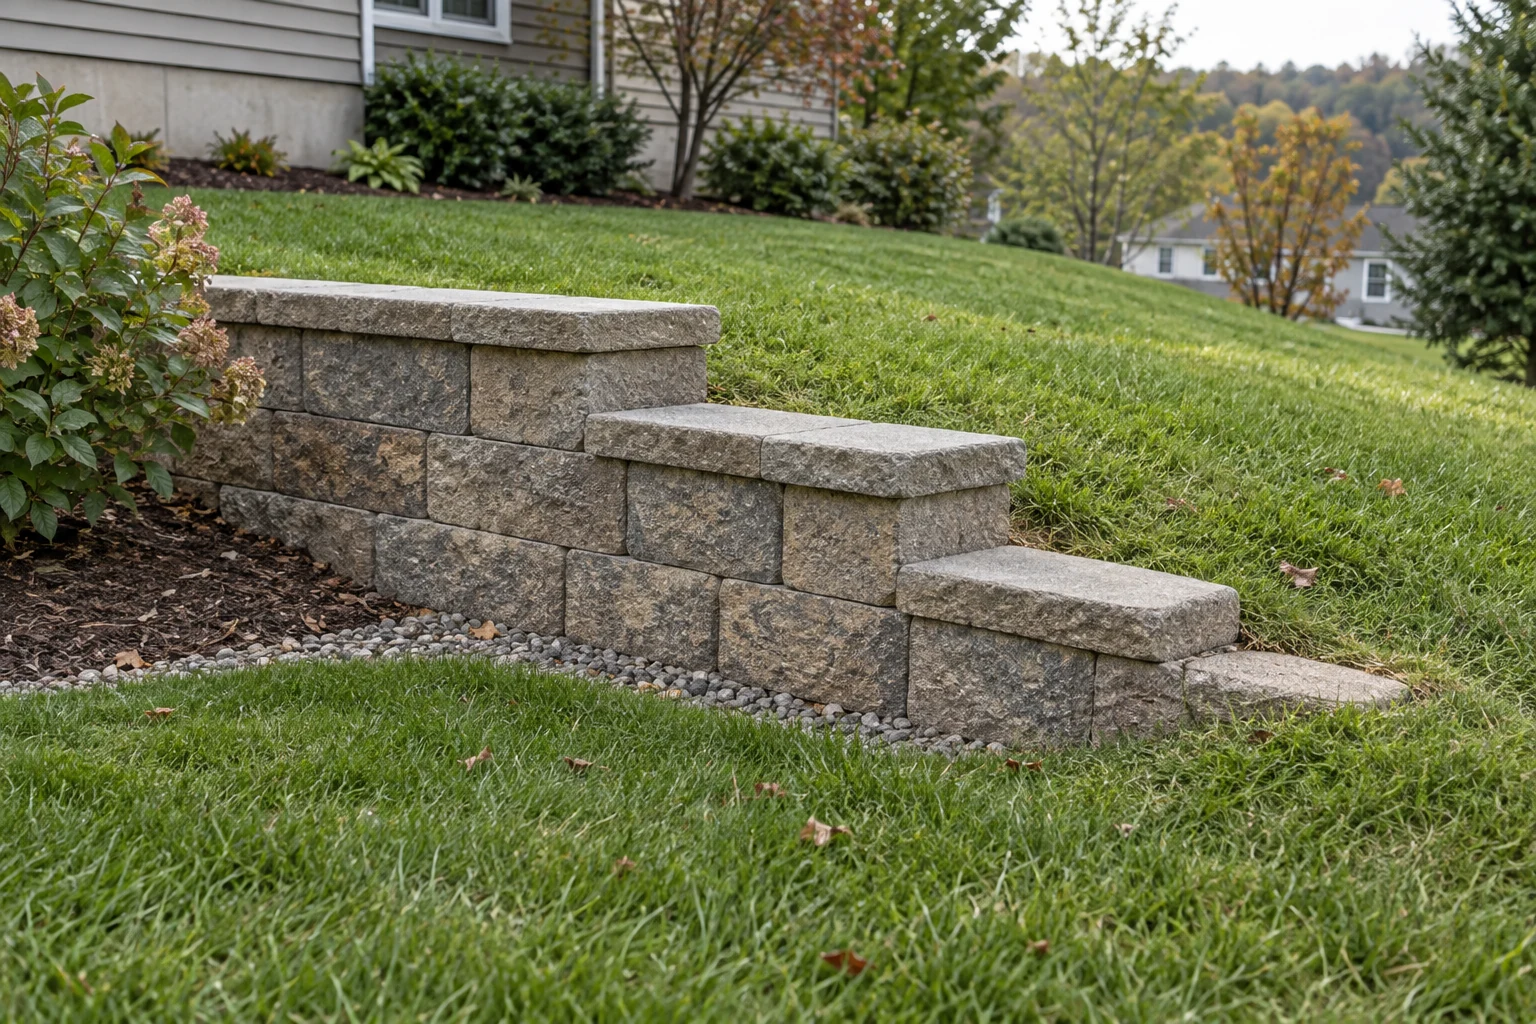
Hillside cost is highly sensitive to cut-and-fill balance, haul distance, rock, imported structural fill, benching, erosion controls, machine stability, reinforcement, drainage and final slope protection. Price earthwork separately from wall-face quantities.
| Budget item | Planning basis | What to confirm |
|---|---|---|
| New wall reference | 35–65 USD / sq ft | National planning benchmark for materials and labor; site quote required. |
| Replacement removal | Separate allowance | Old footings, disposal, retained soil, and access change the work. |
| Drainage & restoration | Confirm inclusions | Do not assume outlet work, paving, or planting are included. |
| Design & approvals | Project-specific | Loads, tiers, grade changes, and local review affect scope. |
PLAN THE SCOPE
Organize your hillside & sloped yard retaining walls project.
Compare the complete scope
You can compare alternatives by the same usable area and finished elevations. A single tall wall, multiple tiers and a smaller terrace can move different amounts of soil and create different drainage, access and design needs.
How We Plan & Build on a Hillside
Plan earthwork with construction
Set the layout and access route, establish required erosion controls, and sequence excavation around the planned wall. You can identify where excavated soil will go and what fill is needed. We build to the approved details, complete drainage, and establish final surface protection before treating the work as complete.
- 01
Define usable space
Set the target lawn, path or planting width and the upper and lower elevations needed to create it.
- 02
Assess the wider slope
You can review soil, runoff, loading, access and evidence of movement beyond the wall line.
- 03
Balance wall and earthwork
You can choose the layout, excavation, reinforcement, drainage and soil destination as one plan.
- 04
Stabilize every finished surface
We complete the wall, outlets, final grades and erosion protection before opening the new area.
Managing Uphill Runoff & the Ground Beyond the Wall
Follow the uphill water
Runoff reaching the wall from farther uphill may require surface drainage measures in addition to drainage behind the face. You can document roof drains, paths, and concentrated flow routes. You can avoid creating a terrace that traps water against the house or shifts a concentrated discharge onto adjoining land.
Coordination that belongs in the scope
Uphill runoff should be traced before new terraces interrupt its route. Surface swales, area drains or roof leaders may need coordination with the drainage inside the wall, but each source and outlet must be defined rather than combined into a vague water allowance.
Hillside Engineering, Grading & Permit Requirements
Baltimore review for this work
For this hillside wall project in Baltimore, Baltimore City grading, erosion-control, wall and professional-review requirements depend on the proposed disturbance and site conditions. You can confirm them using the complete slope plan, not only the height of one visible wall segment.
Sloped Yard Retaining Wall FAQs
Can the whole yard be made level?
Your best option depends on elevation change, boundaries, loads, soil movement, and approvals. A smaller terrace may meet the goal with a more limited scope.
Is soil removal included?
You should be quantified or described as an allowance. Wall construction, soil export, imported fill, and final topsoil are separate cost items.
Can a retaining wall stop a landslide?
A wall is not automatically a remedy for broad slope instability. Evidence of wider movement calls for appropriate geotechnical assessment.
What is cut-and-fill balance?
It compares soil excavated with soil suitable and needed for proposed grades; excess or unsuitable material changes hauling and import needs.
How do we manage runoff above a hillside retaining wall in Baltimore?
For this hillside wall project in Baltimore, survey the grade above, below and beyond the proposed wall.
When do Baltimore hillside walls require broader grading or professional review?
For this hillside wall project in Baltimore, Baltimore City grading, erosion-control, wall and professional-review requirements depend on the proposed disturbance and site conditions.