BALTIMORE and CENTRAL MARYLAND
Gabion Retaining Walls in Baltimore | Stone-Filled Basket Design & Construction
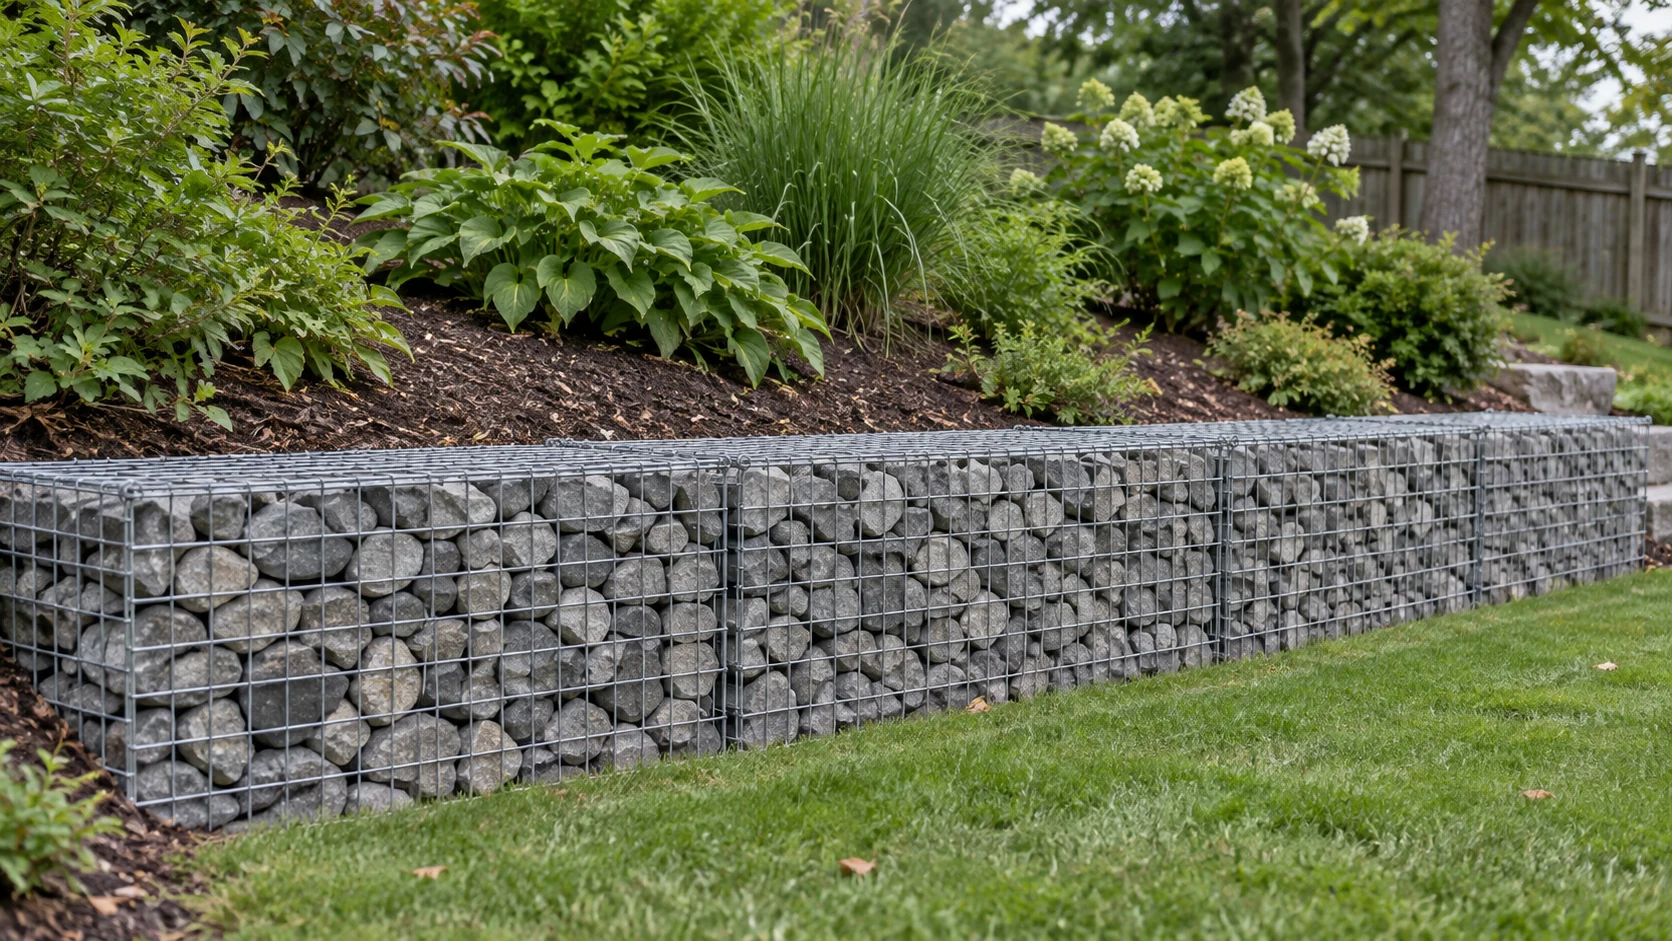
Our gabion crews from Baltimore Retaining Wall Experts plan gabion retaining wall projects in Baltimore around basket dimensions, mesh protection, stone size, and construction access. Gabion walls combine connected baskets and stone fill in a substantial footprint.
Our planning accounts for this: the fill needs to suit the basket system. The appearance of the exposed face is a separate choice from the required structural arrangement.
Call 443-278-1446 NowInstallation · Repair · Replacement · Drainage
Gabion Wall Configurations & Stone-Fill Options
Choose the basket configuration
Basket height, width, and stepped arrangement influence how much land the wall occupies. You can compare the proposed section with nearby paths and boundaries. A narrow finished top does not describe the width of the base. We define the ends, returns, and transitions before calculating basket quantities.
Decisions unique to this service
A gabion retaining wall is an assembly of engineered wire-mesh units, diaphragms, connections, stone fill, foundation and retained-soil interface. Basket dimensions, mesh type, coating, lacing or fasteners, fill grading and face tolerances should come from the selected system and project documents.
Choosing Baskets, Mesh Protection & Base Preparation
Match mesh and stone
Basket openings and fill size must be compatible so stone is retained within the assembly. Connections, diaphragms, and the specified corrosion protection are part of the selected system. You should not substitute decorative wire cages for a designed retaining-wall product. Supplier documentation should identify the actual components.
What to document before pricing
You can check property limits, paths, utilities, corrosion exposure, standing water and the space needed to assemble and fill baskets.

Gabion Retaining Wall Installation Costs
Gabion cost includes baskets, diaphragms, lacing or fasteners, specified coating, geotextile where required, graded fill stone, delivery, base preparation, assembly labor, equipment placement, hand-facing, backfill and restoration.
| Budget item | Planning basis | What to confirm |
|---|---|---|
| Investigation & design | Project-specific allowance | Confirm plans, retained ground, loads, and responsibilities. |
| Construction & handling | Measured scope | Separate material, labor, equipment, hauling, and inspections. |
| Restoration & phases | Defined limits | Identify paving, landscape, temporary access, and final grades. |
PLAN THE SCOPE
Organize your gabion retaining walls project.
Compare the complete scope
Require comparable basket size, wire and coating specifications, stone grading, connection method and visible-face treatment. Decorative cages and thin landscape products should not be priced as substitutes for a retaining assembly designed for soil loads.
How We Assemble, Connect & Fill the Baskets
Assemble before filling
Prepare the specified foundation, position and connect the baskets, and install internal components as required. Fill in the planned sequence while maintaining the basket shape and exposed appearance. We complete the specified backfill and filtration details. Keep construction tolerances tied to the product and project documentation.
- 01
Select the basket system
We define unit dimensions, mesh, coating, diaphragms, connections and compatible stone.
- 02
Prepare the broad foundation
We excavate, grade and compact the base while placing specified separation or filtration.
- 03
Assemble, connect and fill
Square units, connect adjoining baskets, brace faces and place stone in controlled lifts.
- 04
Close, backfill and inspect
Secure lids, complete retained-side filtration and fill, and review shape, connections and restored grades.
Planning the Wall Footprint & Exposed Stone Appearance
Make the face intentional
Hand arranging visible stone can create a different finish from bulk filling. Decide which faces are visible and how much sorting is included. Corners, lids, and exposed wire influence the final appearance. You can ask for those expectations to be described in the scope rather than relying on a distant reference photo.
Coordination that belongs in the scope
Units must be opened, squared, connected and filled in a sequence that controls shape and bulging. Internal diaphragms and bracing cannot be omitted because the exterior appears full. Visible stone may be hand arranged while interior fill follows the specified grading.
Gabion Specifications & Local Approval Requirements
Baltimore review for this work
For this gabion wall project in Baltimore, you can confirm Baltimore City permit and professional-design requirements for the wall geometry and site. Product submittals should identify the basket system, corrosion protection, fill and foundation rather than relying on a generic gabion label.
Gabion Retaining Wall FAQs
Can damaged mesh be repaired?
The location, extent, and original system matter. Loss of confinement requires assessment; covering damage with unrelated mesh is not automatically a suitable repair.
Are gabions suitable where space is tight?
Their footprint can be substantial. You can check the full cross-section against the available land before choosing the appearance.
Why are diaphragms used inside gabion baskets?
They subdivide and stabilize the unit as specified, helping the basket retain its intended shape during filling and service.
Does free-draining stone eliminate the need for filter fabric?
No universal rule applies. Retained soil can migrate into open stone, so separation and filtration must follow the design.
Do gabion retaining walls fit compact Baltimore properties?
For this gabion wall project in Baltimore, gabions can tolerate some ground movement and drain through the stone, but they need considerable width and suitable filtration at the retained soil.
What project documents do we confirm for a gabion wall in Baltimore?
For this gabion wall project in Baltimore, you can confirm Baltimore City permit and professional-design requirements for the wall geometry and site.