BALTIMORE and CENTRAL MARYLAND
Pool Retaining Walls in Baltimore | Sloped-Lot Support, Drainage & Deck Coordination
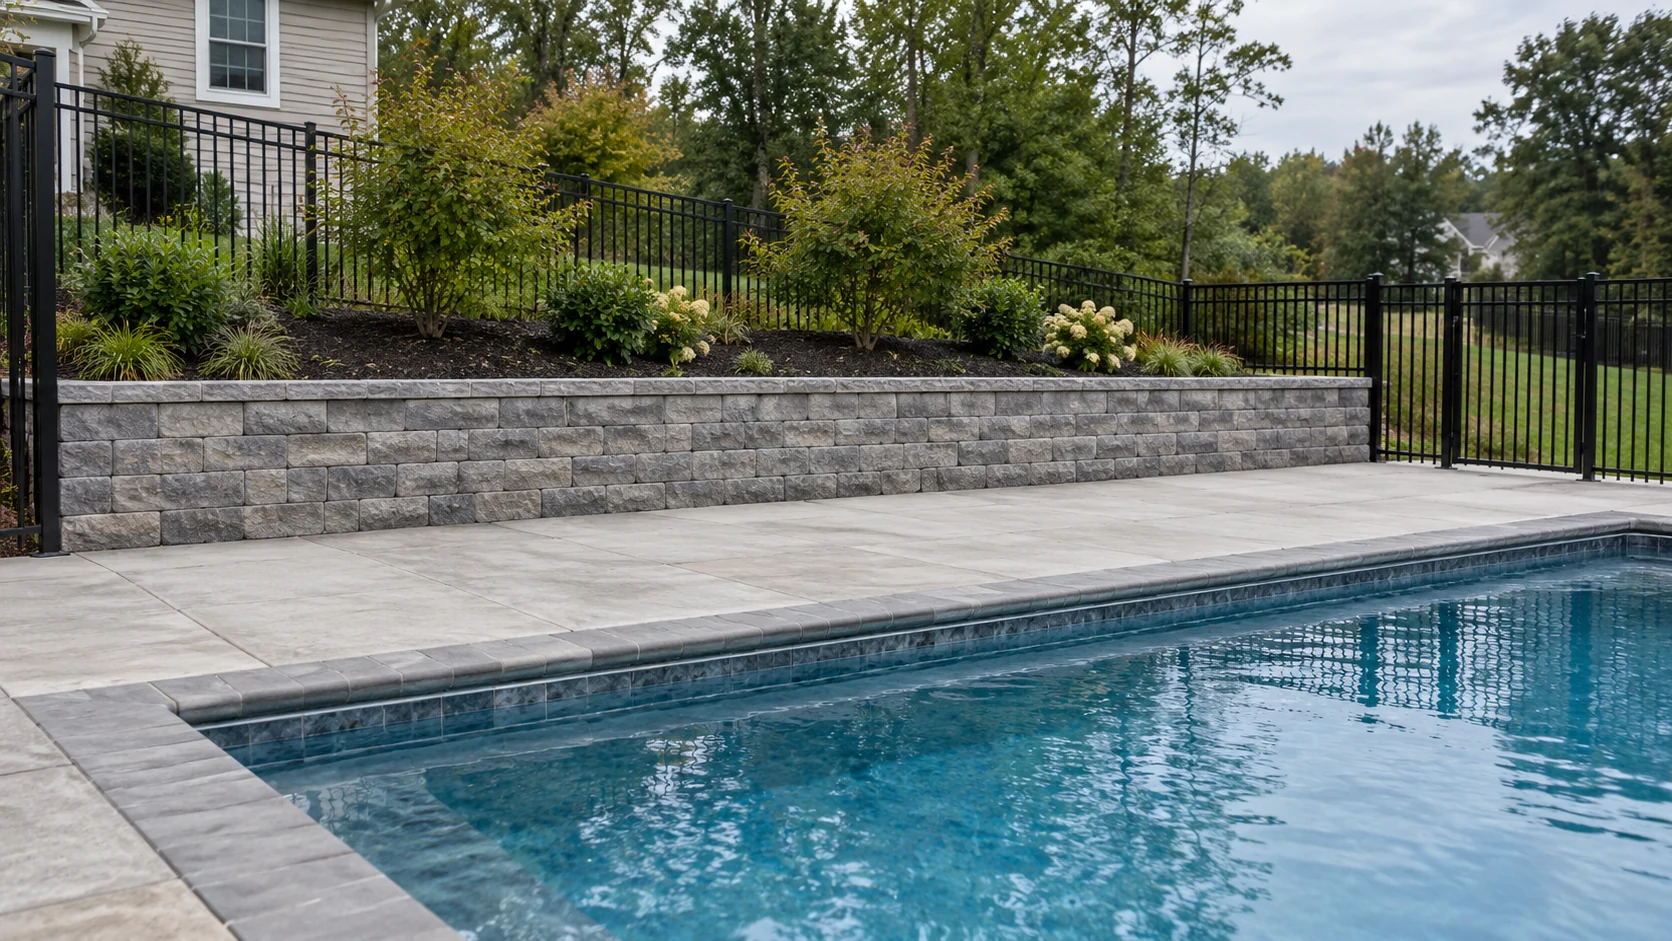
The Baltimore Retaining Wall Experts team plans pool retaining walls in Baltimore for sloped properties and existing pool areas. A poolside retaining wall needs to fit the pool plan and the construction route.
Your project plan needs to address this: wall placement, deck transitions, runoff, and barrier coordination need to be considered together. Pool construction itself is a separate trade and scope.
Call 443-278-1446 NowInstallation · Repair · Replacement · Drainage
Retaining Wall Layouts for Pools on Sloped Properties
Coordinate the wall with the pool layout
The wall may retain ground above the pool or support a lower grade transition. You can identify the arrangement and nearby pool structure before choosing a wall location. Keep deck widths, equipment access, and maintenance routes visible on the plan. A wall added late can make an otherwise workable pool layout difficult.
Decisions unique to this service
Pool retaining walls must be coordinated with the pool shell, deck, utilities, equipment access, barriers and runoff without implying that the wall contractor designs or builds the pool. Proposed fill and excavation can affect both structures, so current pool drawings are valuable inputs.
Choosing Wall Placement, Materials & Equipment Access
Review access and adjacent loads
Pool excavation and wall excavation can compete for the same working space. Existing decks may restrict equipment, while proposed fill and structures can affect wall design. You can use the pool builder's drawings where available. You should not assume a wall can be attached to or supported by the pool shell.
What to document before pricing
For an existing pool, document protection and the limited routes available for excavation and debris.
Pool Retaining Wall Costs & Project Allowances
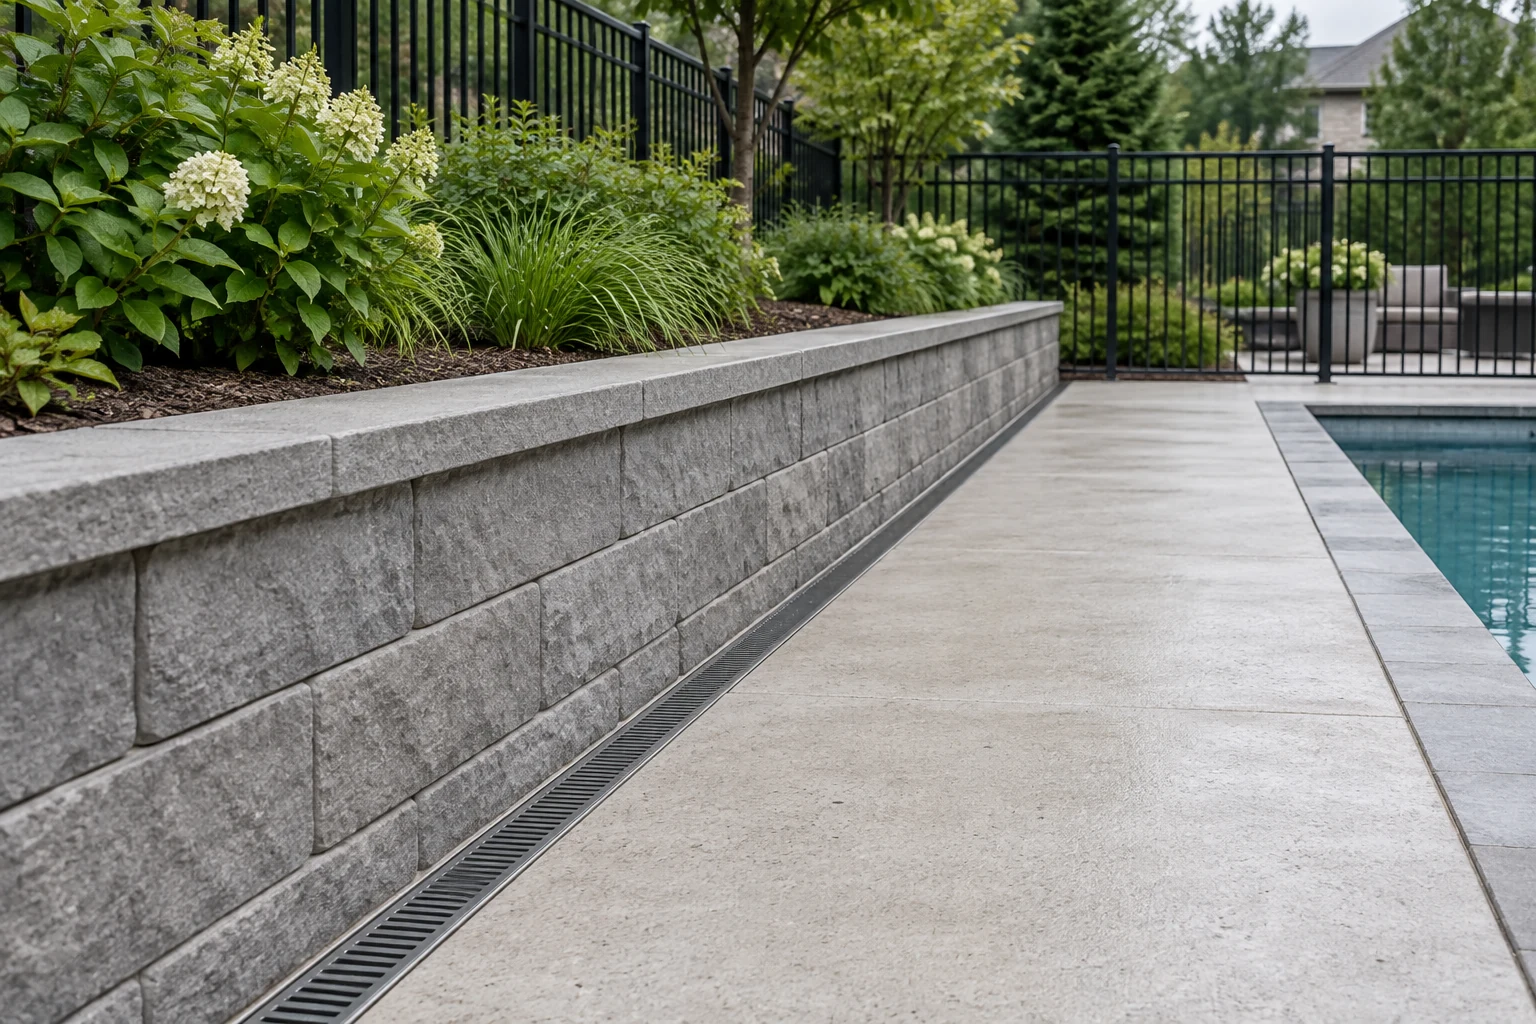
Poolside wall cost can include restricted access, protection, wall excavation and assembly, deck removal, drainage, temporary barriers, hand handling and deck restoration. Pool plumbing, shell work and final barrier approval should remain clearly assigned.
| Budget item | Planning basis | What to confirm |
|---|---|---|
| New wall reference | 35–65 USD / sq ft | National planning benchmark for materials and labor; site quote required. |
| Replacement removal | Separate allowance | Old footings, disposal, retained soil, and access change the work. |
| Drainage & restoration | Confirm inclusions | Do not assume outlet work, paving, or planting are included. |
| Design & approvals | Project-specific | Loads, tiers, grade changes, and local review affect scope. |
PLAN THE SCOPE
Organize your pool retaining walls project.
Compare the complete scope
You can compare wall options using the same pool layout, deck width, finished grades and responsibility matrix. A wall shifted to simplify construction can reduce circulation or conflict with utilities, while a tighter system can require different structural details.
How We Coordinate Wall Construction With Your Pool Project
Agree on build order
Coordinate excavation, wall foundations, drainage, and the pool contractor's work before scheduling. We establish which work must be inspected or completed before access closes. We define protection for an existing pool and the limits of deck restoration. Keep responsibilities for pool services and wall services separate in the proposal.
- 01
Overlay wall and pool plans
We place shell, deck, wall, stairs, equipment, utilities and barriers on one coordinated layout.
- 02
Assign trade boundaries
We define excavation, fill, drainage, protection, inspections and restoration for each contractor.
- 03
Sequence work before access closes
We build the wall through required stages while equipment can still reach the area safely.
- 04
Restore deck and enclosure
We complete agreed surfaces, runoff routes and barriers before returning the pool area to use.
Connecting Pool Decks, Steps & Drainage Routes
Plan deck edges and barriers
Steps, guard details, and pool barriers need review with the finished elevations. A wall or planting terrace can affect the surrounding layout. Surface water should have a defined route that does not simply drain toward the pool. You can confirm the complete arrangement through the applicable permit process.
Coordination that belongs in the scope
Agree which contractor establishes grades, prepares shared fill, protects services, controls access and accepts the handoff. Required wall inspections and curing or backfill stages must occur before later pool work blocks access.
Poolside Wall Engineering, Barrier & Permit Coordination
Baltimore review for this work
For this poolside wall project in Baltimore, we coordinate Baltimore City wall review with the pool permit team and any required barrier or guard provisions. A wall, terrace or stair can change the approved enclosure and elevated-edge condition even when it does not touch the pool shell.
Pool Retaining Wall FAQs
Does the wall quote include the pool?
No pool construction should be assumed. The proposal should list the wall, drainage, restoration, and coordination work included.
Can a retaining wall be built around an existing pool?
That requires assessment of access, excavation, pool structure, deck, and utilities. Photographs help start the review but do not establish clearance or structural suitability.
Can the retaining wall be attached to the pool?
For this poolside wall project in Baltimore, you should not assume so. Structural relationships require coordinated professional design and approval.
Who replaces pool fencing removed for access?
The written scopes should assign temporary security, removal, storage, reinstallation and final compliance.
How do we coordinate pool barriers and retaining walls on Baltimore sloped lots?
For this poolside wall project in Baltimore, you can show pool setbacks, shell or deck edges, equipment pads, plumbing and electrical routes, fence or barrier lines, gates, stairs and the construction sequence.
Can retaining wall drainage discharge toward a Baltimore pool deck?
For this poolside wall project in Baltimore, we coordinate Baltimore City wall review with the pool permit team and any required barrier or guard provisions.