BALTIMORE and CENTRAL MARYLAND
Patio Retaining Walls in Baltimore | Paver Support, Steps & Drainage Coordination
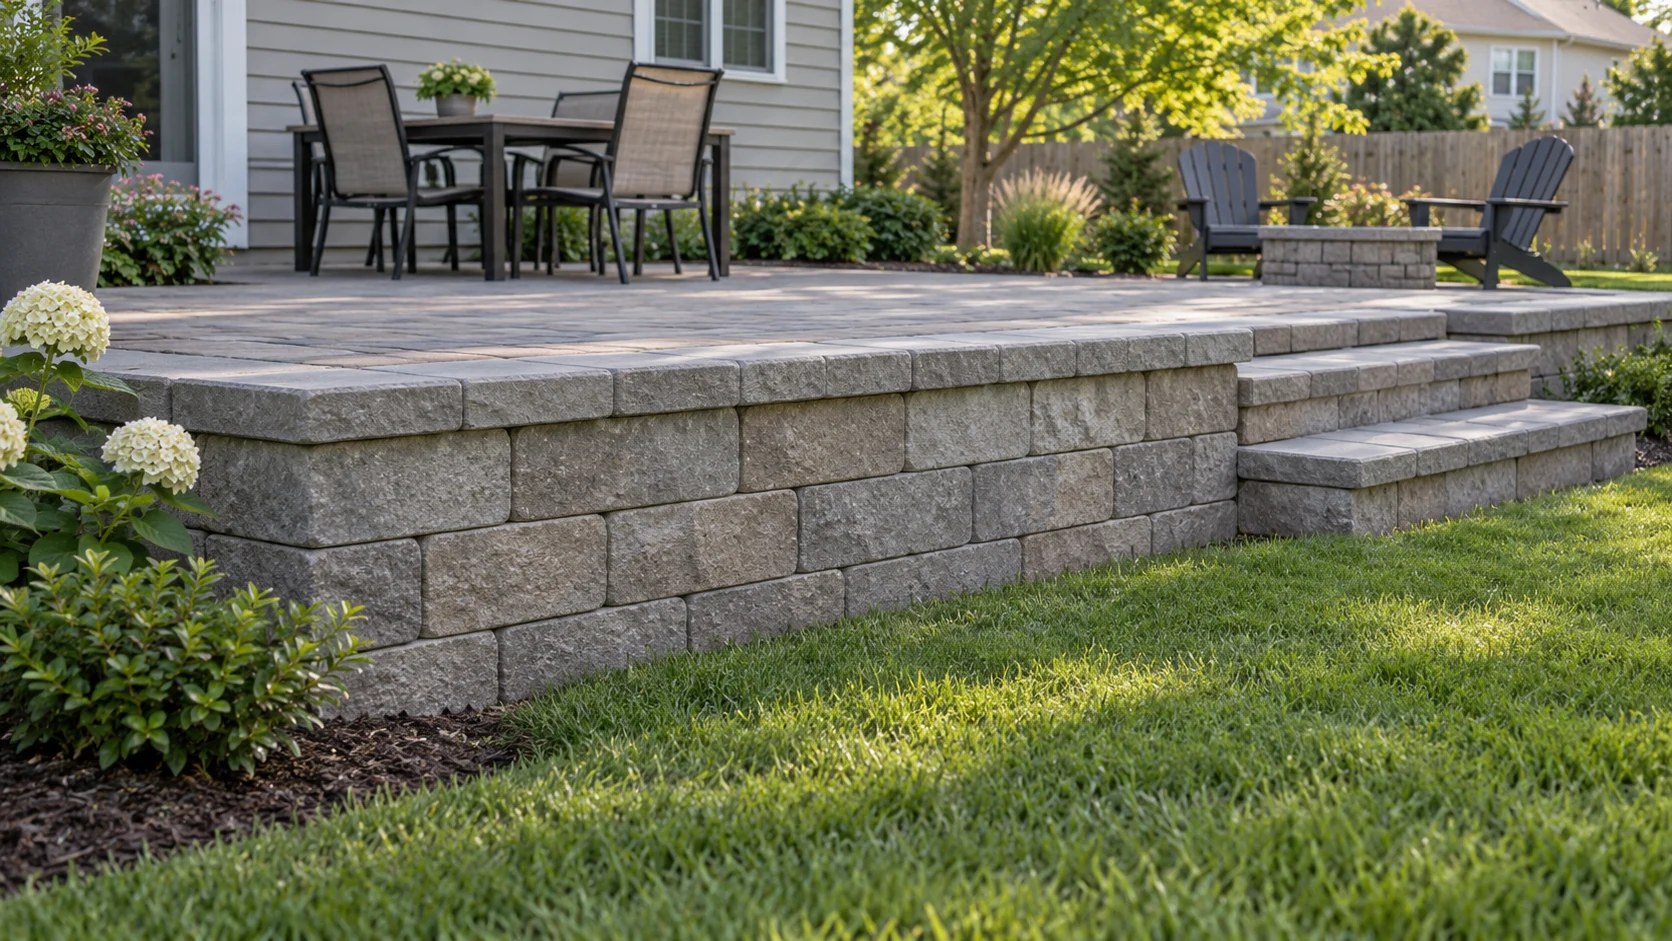
Our crews from Baltimore Retaining Wall Experts plan patio retaining walls in Baltimore with patio fill, finished elevations, steps, and drainage coordinated from the start. A raised patio wall supports the edge of a usable outdoor surface.
Before you approve the work, we resolve this point: wall-only work and a combined patio project are different scopes. Existing doors and paths establish important height constraints.
Call 443-278-1446 NowInstallation · Repair · Replacement · Drainage
Retaining Walls for Raised Patios & Adjacent Slopes
Decide what the wall supports
A wall beside an existing patio may retain an uphill bank. A raised-patio wall may retain the fill supporting the patio surface. You can identify the arrangement before comparing materials. The paving contractor and wall contractor need the same finished levels and clear responsibility for the backfill preparation.
Decisions unique to this service
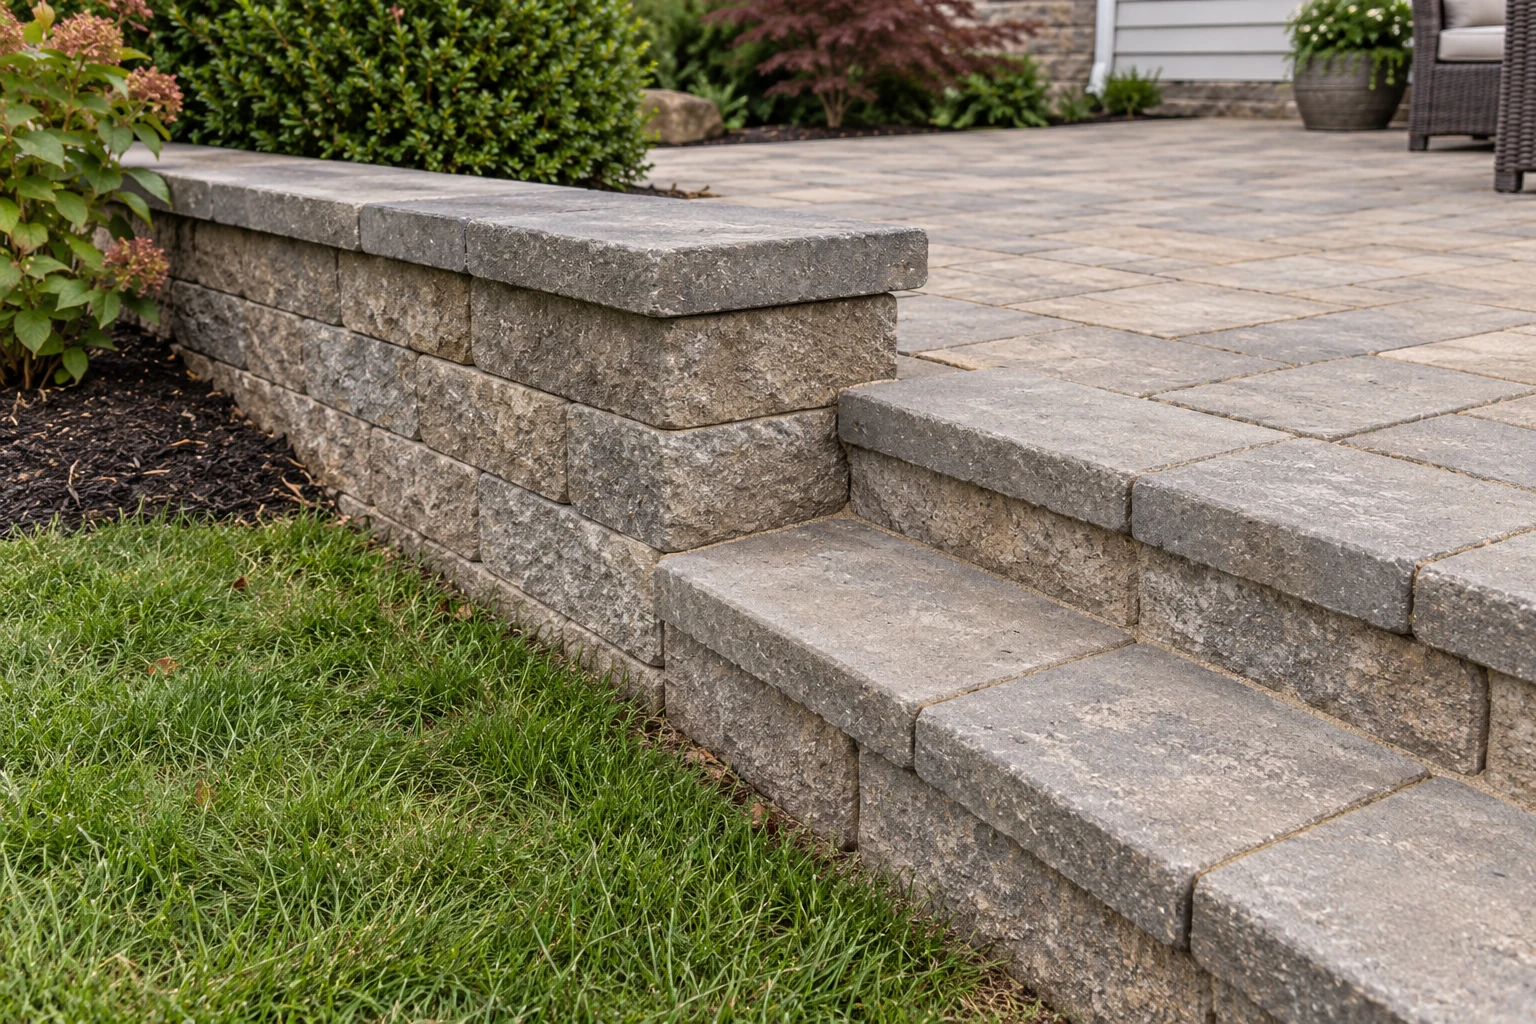
A patio retaining wall may hold an uphill bank beside an existing patio or retain the compacted fill supporting a raised patio. That distinction changes loading, backfill preparation, drainage, wall-to-paver connection and responsibility between wall and paving contractors.
Coordinating Wall Materials, Patio Fill & Finished Elevations
Coordinate fill and surface levels
The patio base, wall coping, door threshold, and step landings must work together. Unspecified fill can lead to disagreement about who prepares the paving foundation. You can show where water should leave the patio and how it avoids the building. Include any elevated-edge protection in the review.
What to document before pricing
These fixed points should be surveyed together before either contractor sets a base.
Patio Retaining Wall Construction Costs
Patio-wall pricing should distinguish wall excavation and assembly, retained fill, paving subbase, surface pavers or concrete, steps, caps, drains, edge restraint, temporary access and restoration. Undefined fill is a common gap between scopes.
| Budget item | Planning basis | What to confirm |
|---|---|---|
| New wall reference | 35–65 USD / sq ft | National planning benchmark for materials and labor; site quote required. |
| Replacement removal | Separate allowance | Old footings, disposal, retained soil, and access change the work. |
| Drainage & restoration | Confirm inclusions | Do not assume outlet work, paving, or planting are included. |
| Design & approvals | Project-specific | Loads, tiers, grade changes, and local review affect scope. |
PLAN THE SCOPE
Organize your patio retaining walls project.
Compare the complete scope
Compare proposals on the same finished patio elevation and preparation standard. You can ask exactly where the wall contractor’s compacted backfill ends and the patio contractor’s base begins, including testing or acceptance if specified.
How We Sequence the Wall, Backfill & Patio Work
Sequence the wall and paving
Establish levels and the complete edge layout before excavation. We construct the wall and drainage with the specified backfill preparation. We complete inspections and any required waiting stages before paving. Finish steps and surface drainage as part of a coordinated handoff, rather than leaving them to be solved after the wall is capped.
- 01
Set fixed elevations
You can record doors, walks, caps, steps, patio pitch and the required grade difference.
- 02
Assign fill responsibilities
We define wall backfill, structural fill, paving base and the handoff between contractors.
- 03
Construct support before surface
We complete wall foundation, drainage, reinforcement and inspections before final patio materials.
- 04
Finish edges and water routes
We install steps, caps, paving and surface drainage to the coordinated elevations.
Integrating Steps, Seating Features & Patio Drainage
Separate seating from retention
A seating feature can be included in a design, but seat height and retaining height are not interchangeable. You can review caps, corners, access, and any fall exposure. A wall intended for sitting still needs a suitable structural arrangement for the soil it retains.
Coordination that belongs in the scope
We build and inspect the wall and its reinforced zone before finished paving closes access. Drain patio runoff away from the building and coordinate outlets so neither the surface system nor wall drainage discharges into the other without a designed connection.
Raised Patio Wall Engineering & Local Requirements
Baltimore review for this work
For this patio wall project in Baltimore, Baltimore City review may involve the retaining wall, patio, stairs, guards and changes near a building. Submit coordinated elevations and edge details rather than treating each feature as an unrelated small project.
Patio Retaining Wall FAQs
Can a wall be added beside an existing patio?
You may be able to do so after checking excavation limits, elevations, and drainage. The proposal should identify any paving that must be lifted and restored.
Who is responsible for patio fill?
The written scope should name the responsible party and the preparation standard. You should not leave the wall-to-paving handoff undefined.
Can a retaining wall double as patio seating?
It can be intentionally detailed for that use, but seat dimensions, caps, loading and fall exposure must be reviewed.
Should the patio slope toward the wall drain?
Not by default. Surface drainage and internal wall drainage serve different purposes and need coordinated destinations.
How do Baltimore door thresholds and patio elevations control wall height?
For this patio wall project in Baltimore, we establish door thresholds, patio slope, wall cap, step risers, landing size, seat-wall height, drains and the elevation of adjoining paths.
Should we build a patio retaining wall before or after the Baltimore patio surface?
For this patio wall project in Baltimore, Baltimore City review may involve the retaining wall, patio, stairs, guards and changes near a building.