BALTIMORE and CENTRAL MARYLAND
New Windsor Retaining Wall Company | Stone Walls, Repair & Grade-Support Construction
The retaining wall specialists from Baltimore Retaining Wall Experts plan stone, block and faced retaining walls for New Windsor clients who need appearance decisions settled before demolition begins. Wall removal in New Windsor needs a plan for access and the surrounding finished grades.
On your New Windsor property, you can identify the route that must remain usable before the existing wall is opened. We measure the adjoining lawn, paths, and entrances at both ends. For New Windsor, we plan around Carroll County’s published permit trigger above four feet and keep footing, reinforcement, geogrid, drainage and backfill available for required inspections.
Call 443-278-1446 NowInstallation · Repair · Replacement · Drainage
Retaining Wall Construction, Repair & Replacement in New Windsor
Building a New Wall From the Grade Line Back
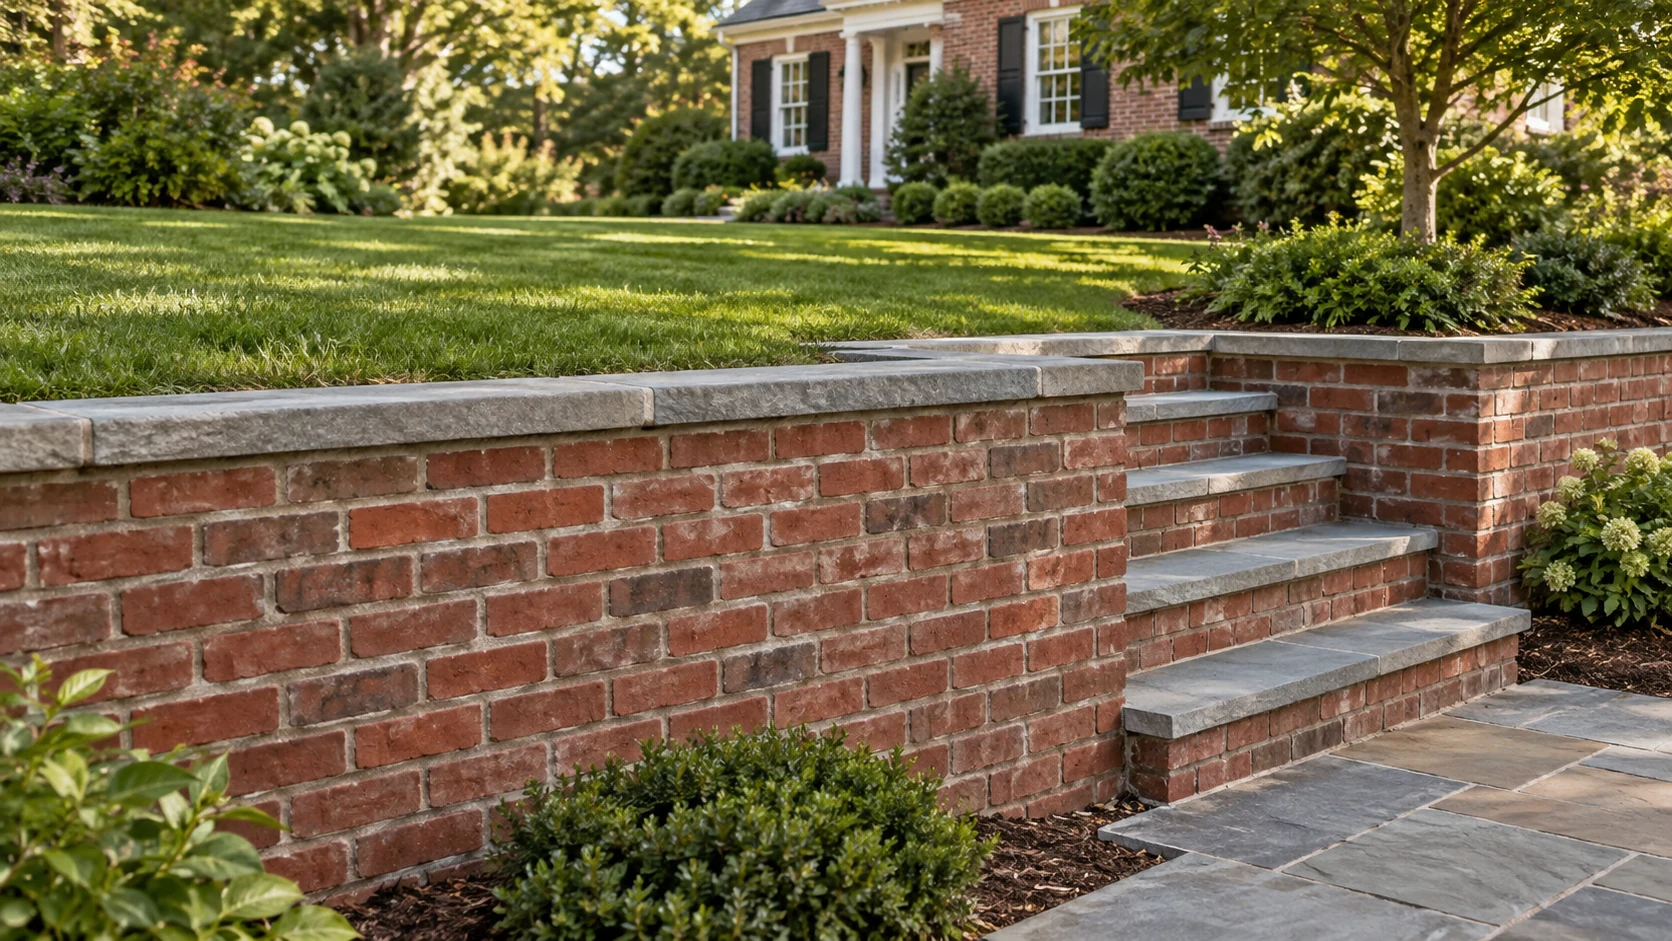
Existing stone, brick, steps, entrances, and architectural finishes give New Windsor projects a visible context.
Repairing Movement, Drainage Problems & Deteriorated Materials
Residential, Commercial & Shared-Property Wall Projects
Plans should identify the work zone, stockpile and pallet locations, equipment swing, truck position, debris container, barriers, and routes kept available.
Comparing Wall Materials for New Construction & Rebuilding
We can preserve the intended New Windsor look while independently designing the hidden footing, soil reinforcement and drainage work.
What Does a Complete Retaining Wall Project Cost in New Windsor?
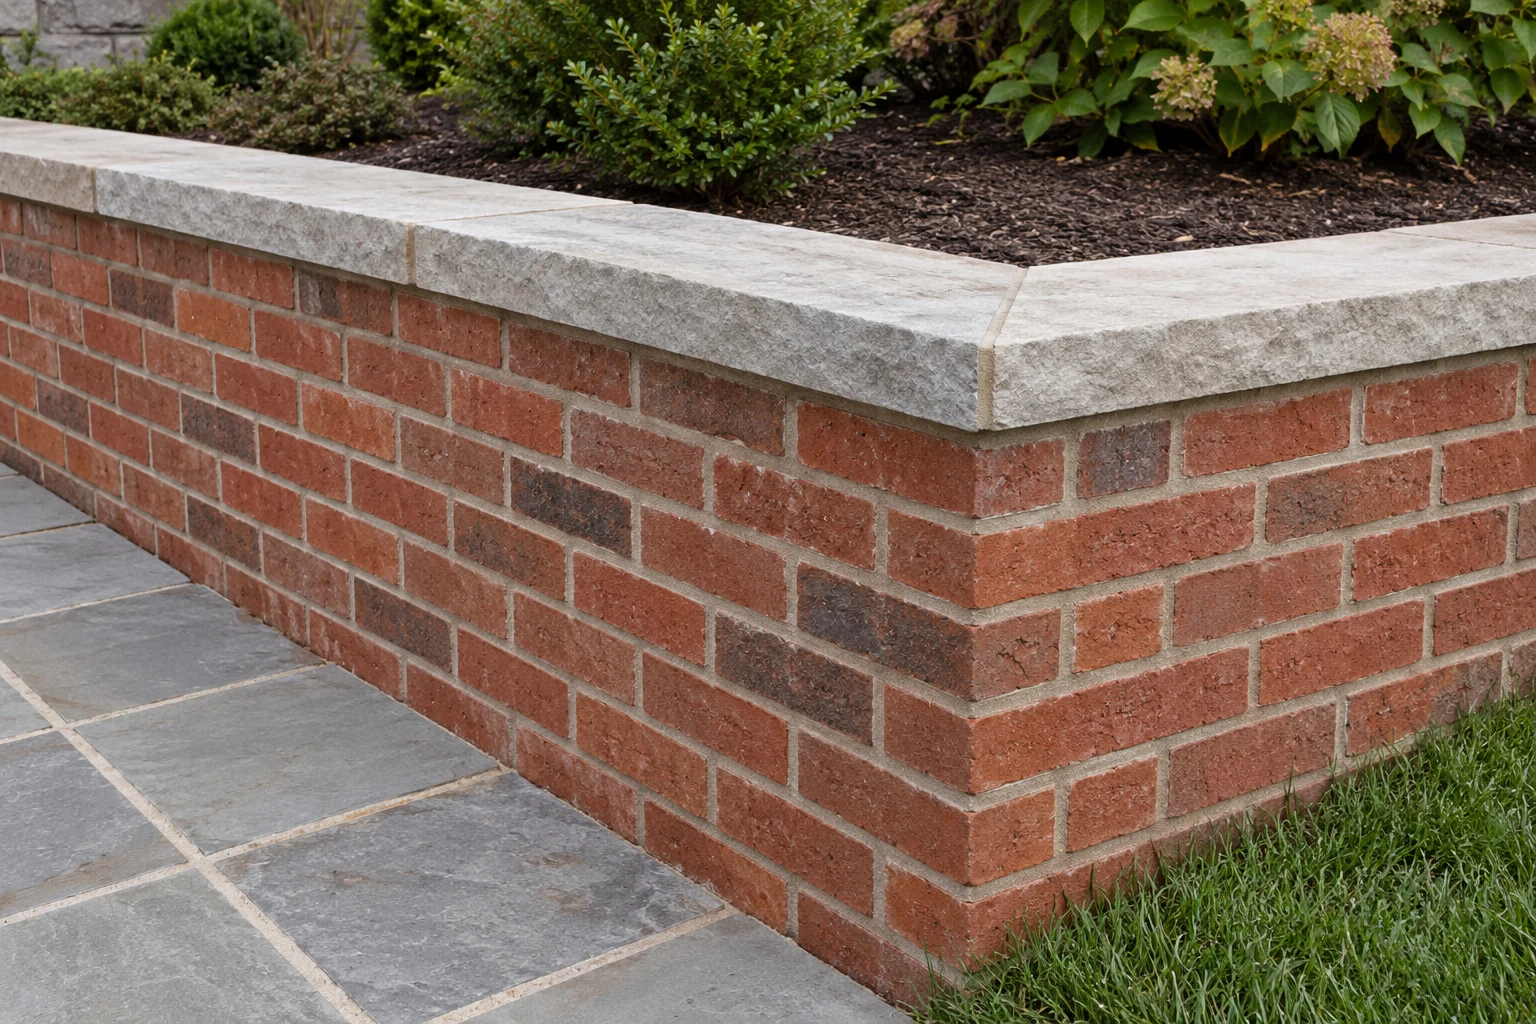
Material matching on a New Windsor project can add cleaning, sample review, careful cutting, hand fitting and a deliberate change between old and new work. The estimate should separately address preserving necessary access while removing an existing wall and coordinating wall heights with surrounding finished grades.
PLAN THE SCOPE
Organize your retaining wall project.
Make every allowance easy to trace
You can compare how each bidder calculated exposed height, wall length, corners, steps, curves, and ends. Then review whether buried embedment, reinforced soil, footing volume, drainage, and waste quantities are already inside the total. The project-specific comparison should include preserving necessary access while removing an existing wall.
How We Plan & Complete Retaining Wall Work in New Windsor
- 01
Document what should change
Before laying out the New Windsor wall, our team confirms what the grade must support and how preserving necessary access while removing an existing wall affects the finished space.
- 02
Measure the wall and construction route
We test the assumptions behind preserving necessary access while removing an existing wall against measurements of the wall, nearby loads, utilities, outlets and surrounding grades.
- 03
Choose the assembly and approval path
We organize the New Windsor project around five connected decisions: wall system, construction route, drainage, approvals and restoration.
- 04
Hand off drainage and maintenance details
Before leaving the New Windsor site, our team reviews caps, ends, outlet conditions and the surfaces included in restoration.
Preserving Necessary Access While Removing an Existing Wall
Excavation and debris loading may interrupt more space than the wall face suggests. Agree on temporary arrangements and the sequence for restoring the route. A partial removal needs a defined condition for the remaining wall and retained ground.
Coordinating Wall Heights With Surrounding Finished Grades
Matching the old wall height may still leave a problem if the surrounding grades have changed. Include the final surface treatment and drainage transition in the scope. You can check any applicable town review before revising the visible layout.
New Windsor Town Review & Carroll County Wall Requirements
Which authority reviews a retaining wall in New Windsor?
For your New Windsor property, Carroll County’s Building a Retaining Wall guidance calls for a building permit where wall height exceeds four feet. Engineering may be required.
Property records that can change the New Windsor wall plan
That information is directly relevant when preserving necessary access while removing an existing wall.
Utility marking, permit ownership & inspection timing
Retaining Wall Decisions to Make Before Work Starts | FAQ
Can replacement match the appearance?
A compatible appearance may be possible after assessing the available materials and supporting system.
Who determines town approval applicability?
You can confirm the parcel and proposed work with the responsible town and county offices; the mailing name alone is insufficient.
Can all stone from the old wall be reused?
For a New Windsor property, reuse depends on condition, dimensions, quantity, and the role the stone will serve. For your New Windsor property, sorting and fitting should be included in the scope rather than assumed.
What local conditions do we review before pricing retaining wall work in New Windsor?
We can prepare a better New Windsor inspection when you share approximate dimensions, wide and close photographs, and documents related to preserving necessary access while removing an existing wall.
Which permits and property records can affect a retaining wall in New Windsor?
Your New Windsor survey and easement records help us confirm the authorized limits for coordinating wall heights with surrounding finished grades.
Discuss Your New Windsor Retaining Wall Project
You can organize a phased New Windsor project by numbering the wall sections and noting which need repair, replacement or drainage work.
Call 443-278-1446 Now