BALTIMORE and CENTRAL MARYLAND
Fulton Retaining Wall Company | Custom Residential & HOA Wall Construction
The local retaining wall crews from Baltimore Retaining Wall Experts serve Fulton residential and shared-property clients who need wall ownership, access, finishes, drainage and public approvals defined before construction. A Fulton wall proposal should connect finish choices with site access and any applicable community review.
On your Fulton property, you can identify the association or reviewing body that actually governs the property, if any. You can mark the planting and trees intended to remain, then compare that area with excavation and machine access. Before excavation begins in Fulton, we confirm Howard County’s current building and grading process and its adopted 2024 code framework.
Call 443-278-1446 NowInstallation · Repair · Replacement · Drainage
Wall Construction Solutions for Properties in Fulton
Retaining Wall Installation for Grades, Yards & Outdoor Improvements
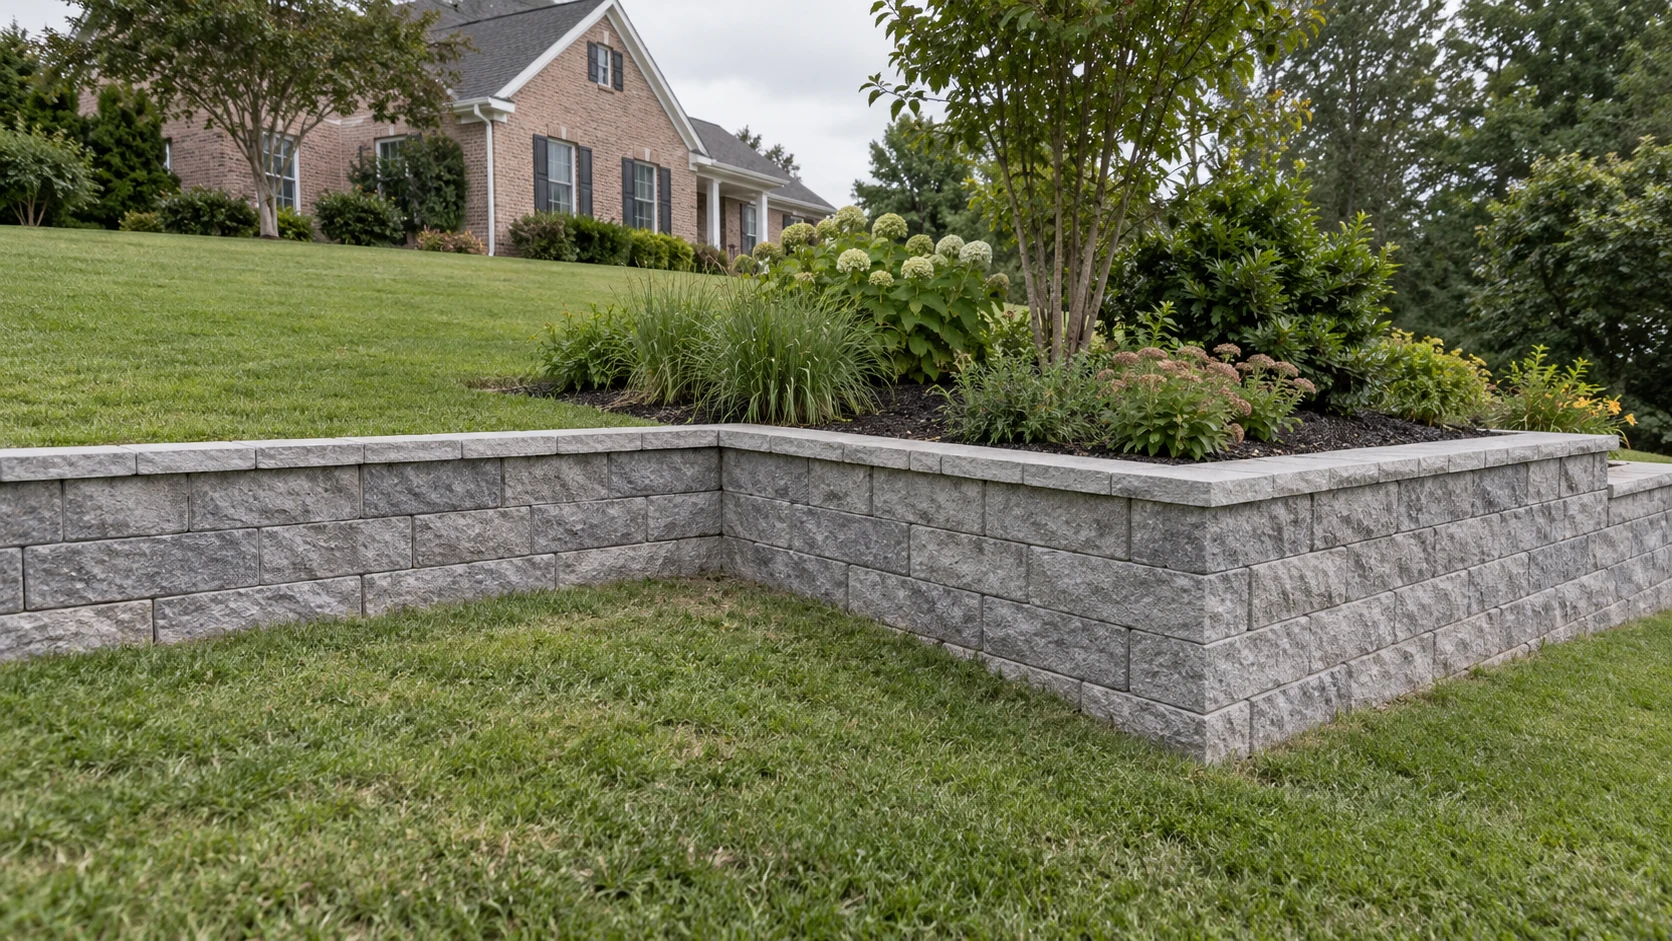
Many Fulton projects require the physical wall to fit recorded grades and the visible finish to satisfy an applicable private review.
Repairing Movement, Drainage Problems & Deteriorated Materials
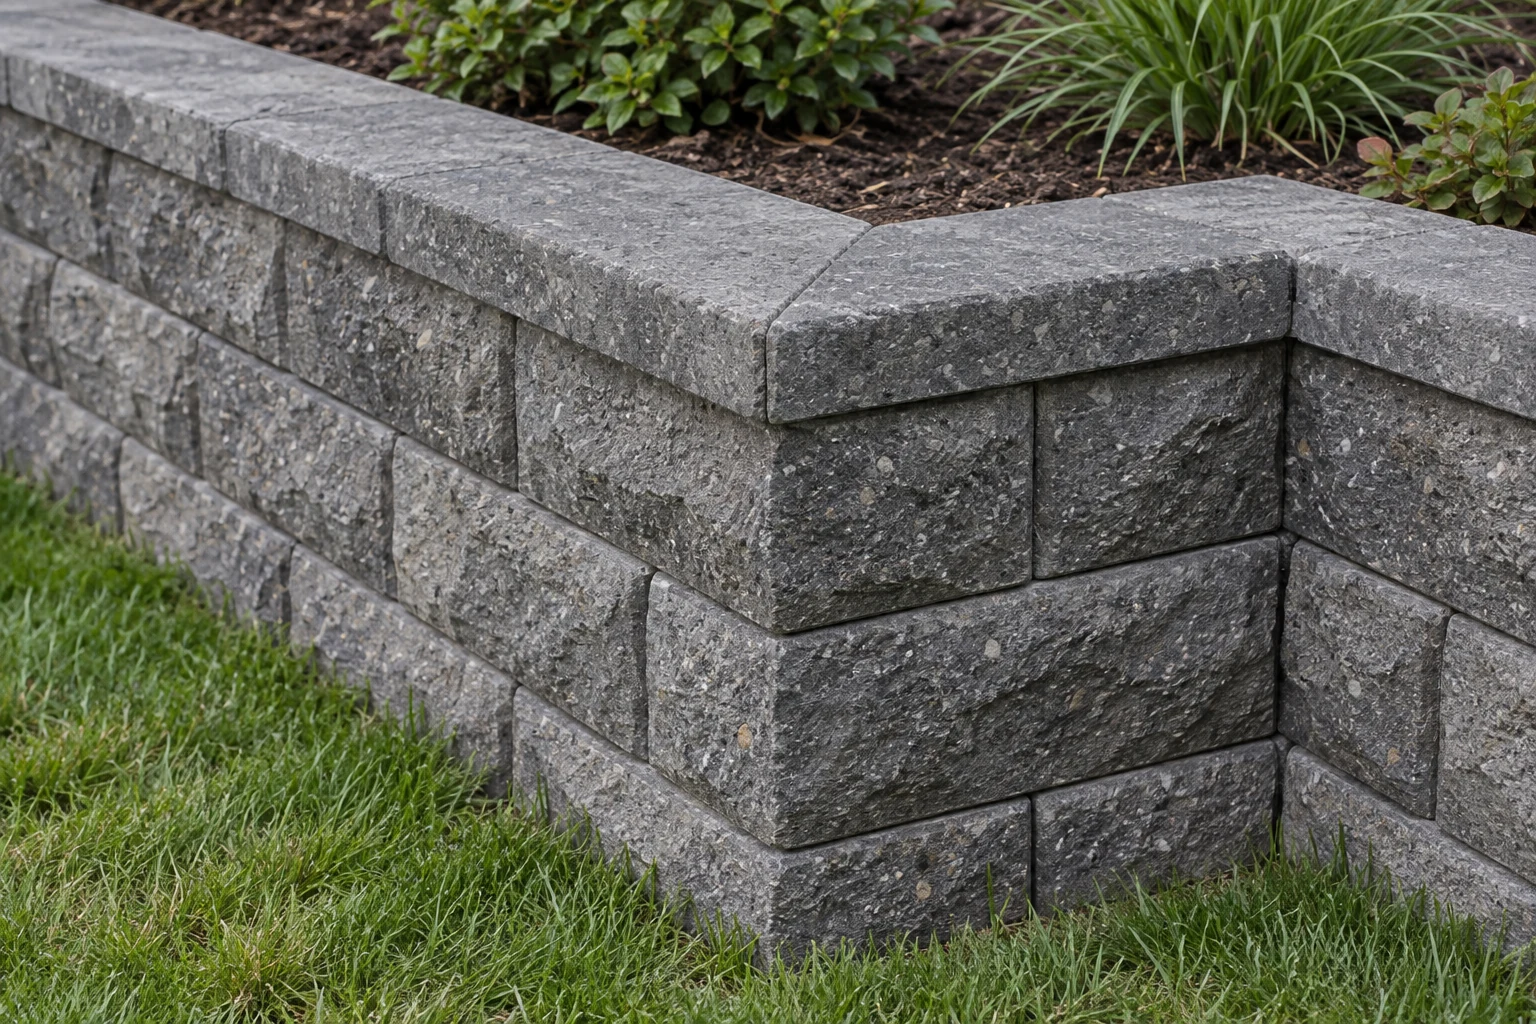
If an exact match is unavailable, decide whether the priority is a complementary finish, recovered material, or replacement of a wider visible section.
Property-Specific Scopes for Yards, Communities & Businesses
A temporary pedestrian route needs adequate separation and a maintained surface; a painted arrow alone does not resolve an excavation conflict.
Choosing Wall Finishes & Systems for Your Property Layout
In Fulton, approval of a finish does not establish the required wall section, reinforcement, foundation, drainage, or construction footprint.
How Site Conditions Affect Retaining Wall Costs in Fulton
For Fulton properties, documentation, samples, common-area protection, resident access, phased restoration, and separate wall inventories can change the scope even when material pricing is unchanged. The estimate should separately address coordinating materials with applicable community guidelines and protecting existing landscaping during wall construction.
PLAN THE SCOPE
Organize your retaining wall project.
Separate measured work from unknown conditions
You can ask for the access assumption in plain language: machine route, unloading point, stockpile space, truck trips, hand handling, and surfaces protected or repaired. Those decisions can separate two prices built from the same wall dimensions. The project-specific comparison should include coordinating materials with applicable community guidelines.
Planning the Site, Building the Wall & Restoring the Property
- 01
Begin with the problem and the property
Show us the problem and desired result in Fulton; our inspection then establishes grades, protection needs and material constraints.
- 02
Measure the wall and construction route
Our field notes document the Fulton wall geometry and surrounding constraints needed for coordinating materials with applicable community guidelines.
- 03
Prepare the construction sequence
We also define protecting existing landscaping during wall construction before procurement.
- 04
Finish the wall and affected surfaces
You receive a closeout review of the Fulton wall, outlet, transitions and restoration.
Coordinating Materials With Applicable Community Guidelines
Submit proposed dimensions and finish information in the required form before ordering materials. Product samples can support the review but do not replace a layout. Keep private approval and Howard County permit requirements on separate tracks.
Protecting Existing Landscaping During Wall Construction
Protection measures need to fit the chosen construction method. Where disturbance is unavoidable, specify replacement planting, topsoil, and surface treatment. A photograph of the finished wall does not define restoration of the surrounding landscape.
Fulton Retaining Wall Permits & Howard County Approval Requirements
Which authority reviews a retaining wall in Fulton?
For your Fulton property, Howard County’s Department of Inspections, Licenses and Permits identifies Council Bill 24-2025, effective September 7, 2025, as adopting the 2024 International Building Code and International Residential Code with the county’s adopted provisions.
Property records that can change the Fulton wall plan
That information is directly relevant when coordinating materials with applicable community guidelines.
Utility marking, permit ownership & inspection timing
Questions Fulton Property Owners Ask Before Building | FAQ
Can samples be submitted before contracting?
Samples can help review appearance, provided they represent the actual proposed system. You can confirm what documents the reviewer requires.
Is planting restoration included?
Only where described. You can identify plants, soil preparation, and restoration limits rather than assuming all landscaping is included.
What should a material submission include?
For a Fulton property, provide the wall alignment, dimensions, elevations, face and cap samples, colors, adjoining features, and restoration plan requested by the actual reviewing body.
What local conditions do we review before pricing retaining wall work in Fulton?
We build the Fulton price from what we can measure and document, with unknown utilities, outlets or access limits identified instead of buried in assumptions.
Which permits and property records can affect a retaining wall in Fulton?
Before setting limits for protecting existing landscaping during wall construction, we verify the Fulton property records, easements and approvals that control access or placement.
Bring Us the Wall Problem or Improvement You Have in Mind
Your intended result in Fulton determines whether we plan repair, structural support or a new retained area.
Call 443-278-1446 Now