BALTIMORE and CENTRAL MARYLAND
Tiered Retaining Walls in Baltimore | Multi-Level Design, Drainage & Construction
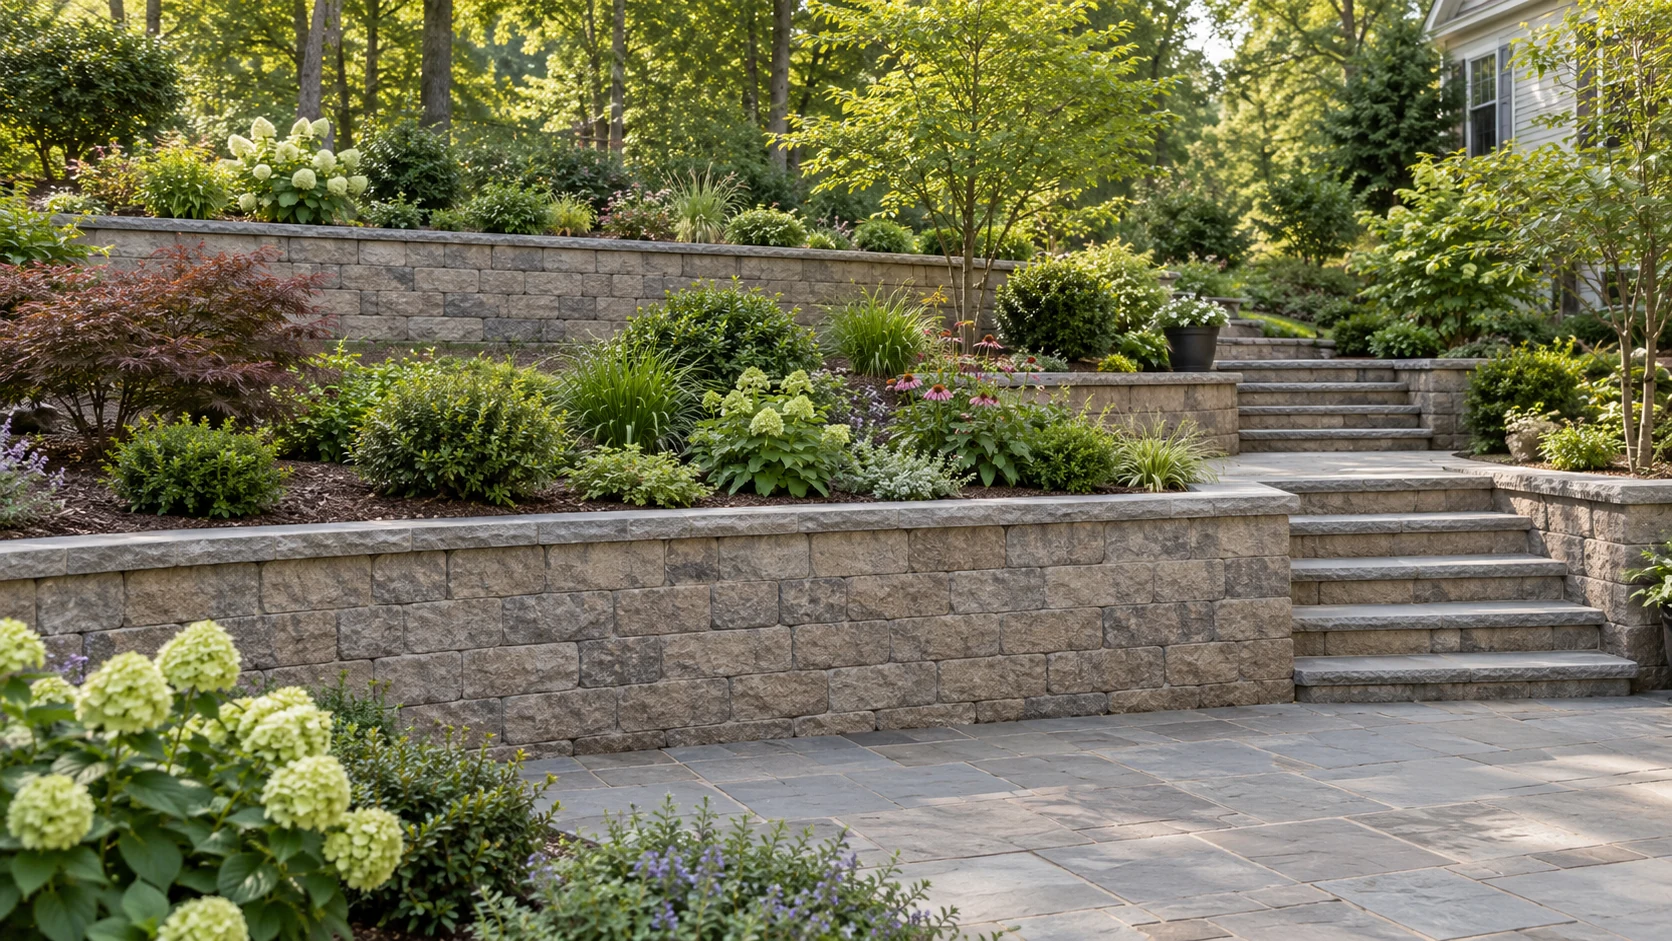
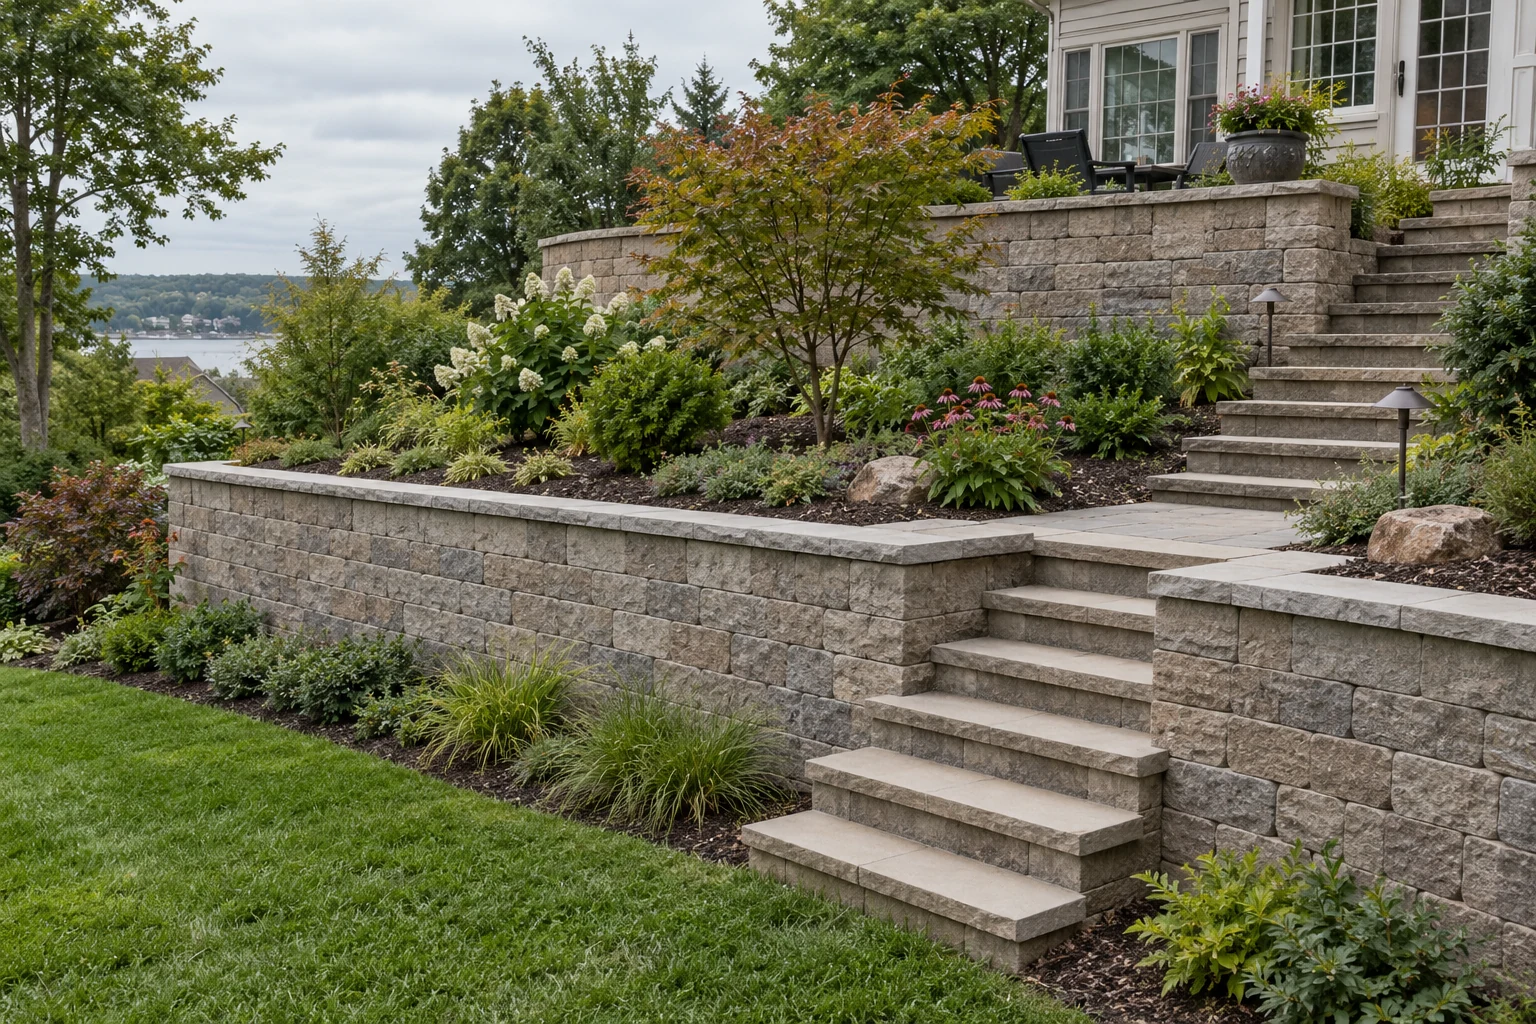
The crews from Baltimore Retaining Wall Experts plan tiered retaining walls in Baltimore around spacing, upper-wall loads, access, steps, and drainage. Terraced walls create several usable levels, but the tiers need to be planned together.
Your project plan needs to address this: a series of shorter walls is not automatically independent. The use of each terrace determines the space it needs.
Call 443-278-1446 NowInstallation · Repair · Replacement · Drainage
Terrace Layouts for Gardens, Access & Outdoor Living
Give each level a purpose
A narrow planting strip, walking route, and outdoor seating terrace need different widths. You can show the intended use and finished elevation of every level. Steps should connect those levels without consuming the space the project was meant to create. Include turns and landing areas in the layout.
Decisions unique to this service
Tiered walls must be evaluated as a group. Spacing, elevations, retained soil, slope between tiers, surcharge and reinforcement determine whether an upper wall loads a lower wall. Dividing one elevation change into short faces does not automatically make them independent.
Planning Tier Heights, Spacing & Wall Materials
Review interaction between tiers
An upper wall can influence the lower wall through the retained ground. Tier spacing, heights, soil, and loads govern whether they interact. You should not apply a generic spacing rule without the actual system guidance and design review. The combined excavation footprint may extend farther than expected.
What to document before pricing
We place stairs, landings, irrigation, surface drainage and equipment access on the same layout so those features do not consume the space the terraces were meant to create.
Tiered Retaining Wall Construction Costs
Tiered pricing includes more ends, caps, corners, step-ups, level changes, drainage transitions and mobilization within the site. Later tiers may block access to lower work, increasing hand handling or requiring a different construction sequence.
| Budget item | Planning basis | What to confirm |
|---|---|---|
| New wall reference | 35–65 USD / sq ft | National planning benchmark for materials and labor; site quote required. |
| Replacement removal | Separate allowance | Old footings, disposal, retained soil, and access change the work. |
| Drainage & restoration | Confirm inclusions | Do not assume outlet work, paving, or planting are included. |
| Design & approvals | Project-specific | Loads, tiers, grade changes, and local review affect scope. |
PLAN THE SCOPE
Organize your tiered & terraced retaining walls project.
Compare the complete scope
Compare complete tier geometry, not just the sum of face areas. You can ask how each option treats interaction, reinforcement overlap, drainage between levels, step foundations, soil movement and the temporary route used to reach upper walls.
How We Build & Connect Multiple Wall Levels
Build a coordinated sequence
Establish all elevations before constructing the first tier. Sequence foundations, reinforcement, backfill, and access so later work does not compromise completed sections. We coordinate step foundations and drainage between levels. Keep inspection stages accessible rather than covering lower work to create a route for upper construction.
- 01
Assign a use to every level
Set terrace widths, walking routes, steps, planting and maintenance access.
- 02
Analyze the combined geometry
You can review tier spacing, heights, slopes, loads, reinforcement and outlet paths together.
- 03
Sequence lower and upper work
Preserve equipment access and inspection stages while preventing later excavation from damaging completed walls.
- 04
Connect drainage and finishes
Grade each terrace to a defined collection route and complete steps, caps and planting edges coherently.
Integrating Steps, Planting Areas & Drainage
Make drainage continuous
A terrace can collect water and concentrate it toward a lower wall. We plan surface grades and the drainage route for each level together. Planting and irrigation should not block outlets or introduce unplanned water. Finish edges so maintenance can reach the spaces between tiers.
Coordination that belongs in the scope
All elevations should be fixed before the first base course or footing is built. Constructing a lower wall without the later upper load and excavation in view can create conflicts that cannot be corrected by shifting the next face a few inches.
Engineering & Permit Review for Wall Tiers
Baltimore review for this work
For this tiered wall project in Baltimore, Baltimore City review should receive the complete tier arrangement and adjacent loads. The applicable design and permit decision cannot be made by considering each wall in isolation when the system may interact.
Tiered Retaining Wall FAQs
Can tiers be built in separate phases?
You may be able to do so if the complete arrangement and temporary conditions are considered from the start. A later upper tier can change loads on work already built.
Can the tiers use different materials?
Appearance can vary, but each assembly and the interaction between levels need review. Different materials do not make the tiers structurally independent.
How far apart should two retaining walls be?
There is no universal spacing answer. Height, soil, loading, slope, reinforcement and the selected system determine interaction.
Can one tier be added years later?
It may be possible, but the future upper wall should be considered before lower-wall design and construction whenever it is foreseeable.
How do we keep several Baltimore retaining wall tiers from acting as one loaded system?
For this tiered wall project in Baltimore, give each terrace a purpose and enough width for planting, walking, seating or maintenance.
Can we phase a terraced-wall project on a Baltimore property?
For this tiered wall project in Baltimore, Baltimore City review should receive the complete tier arrangement and adjacent loads.